275 1st Avenue S Unit 2603, St Petersburg, FL 33701
- $1,950,000
- 2
- BD
- 3
- BA
- 1,935
- SqFt




- List Price
- $1,950,000
- Status
- ACTIVE
- MLS#
- TB8552830
- Bedrooms
- 2
- Bathrooms
- 3
- Living Area
- 1,935
- Subdivision
- Art House Condo
Property Description
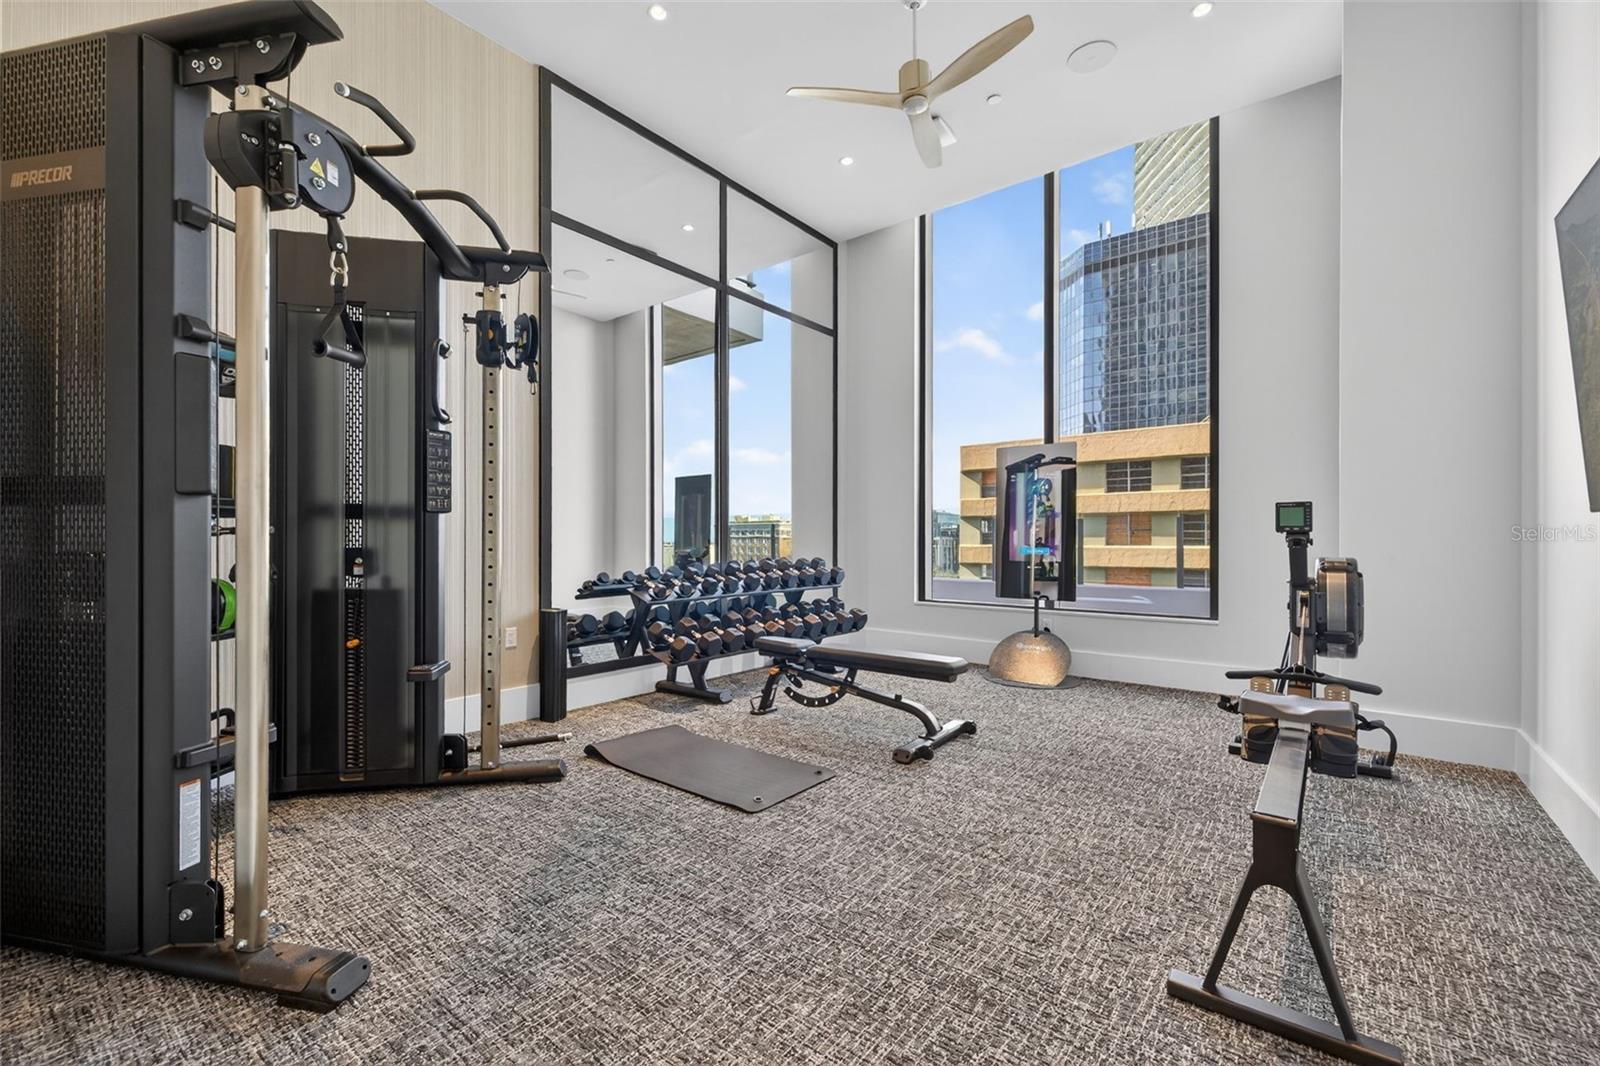
Virtually Staged. A rare Art House residence with a distinction that matters: 2 deeded parking spaces. Set on the 26th floor, Residence 2603, the coveted Curator floor plan, pairs panoramic water and city views with all of the builder’s upgraded finishes and the ease of having a second dedicated space in a building where parking is limited and most residences have only one. Inside, oversized porcelain tile flows throughout a thoughtfully composed two-bedroom plus den, three-full-bath residence. Expansive glass frames a captivating panorama of Tampa Bay and the downtown skyline, bringing light and a sense of occasion to daily life. The den offers a refined setting for a private office, library, or additional lounge, while the generous balcony places the city and waterfront at your feet. Beyond the residence, Cloud 9 occupies the ninth floor as an extraordinary private club in the sky—arguably the finest amenity level in Tampa Bay. Its resort-style pool terrace offers cabanas, a spa, firepit lounge, grills, and sweeping views. Indoors, residents enjoy an elegant club room with bar and catering kitchen, private dining room with wine wall and cocktail terrace, theater, and game lounge with swing simulators. A fitness center, yoga and spin room, private training room, outdoor fitness terrace, and spa with steam room, sauna, and treatment room make wellness part of the everyday. Two furnished guest suites and a covered dog park with pet washing station complete the experience. With its elevated position, extensive upgrades, remarkable amenities, and the uncommon luxury of **two deeded parking spaces**, Residence 2603 offers an exceptionally complete way to live in the heart of downtown St. Petersburg.
Additional Information
- Year Built
- 2025
- Construction
- Block
- Living Area
- 1,935
- Interior Features
- Eat-in Kitchen, Kitchen/Family Room Combo, Living Room/Dining Room Combo, Open Floorplan, Split Bedroom, Stone Counters, Thermostat, Walk-In Closet(s)
- Amenities
- Elevators, Fitness Center, Maintenance, Pool, Recreation Facilities, Sauna, Security, Spa/Hot Tub
- Cooling
- Central Air
- Heating
- Central, Electric
- Parking
- Assigned, Circular Driveway, Deeded, Basement
- Garage Spaces
- 2
- Garage Description
- 2 Car Garage
- Exterior Features
- Balcony
- View
- City, Water
- Water
- Bay View, Bay Front
- Sewer
- Public Sewer
- Pool Description
- Heated, In Ground
- Stories
- 1
- Pets
- Yes
Listing courtesy of COMPASS FLORIDA LLC.
Mortgage Calculator
All listing information is deemed reliable but not guaranteed and should be independently verified through personal inspection by appropriate professionals. Listings displayed on this website may be subject to prior sale or removal from sale. Availability of any listing should always be independently verified. Listing information is provided for consumer personal, non-commercial use, solely to identify potential properties for potential purchase. All other use is strictly prohibited and may violate relevant federal and state law. Data last updated on