6495 Shoreline Drive Unit 8502, St Petersburg, FL 33708
- $275,000
- 2
- BD
- 2
- BA
- 1,195
- SqFt







- List Price
- $275,000
- Status
- ACTIVE
- MLS#
- TB8557210
- Bedrooms
- 2
- Bathrooms
- 2
- Living Area
- 1,195
- Subdivision
- Shores Of Long Bayou Condo
Property Description
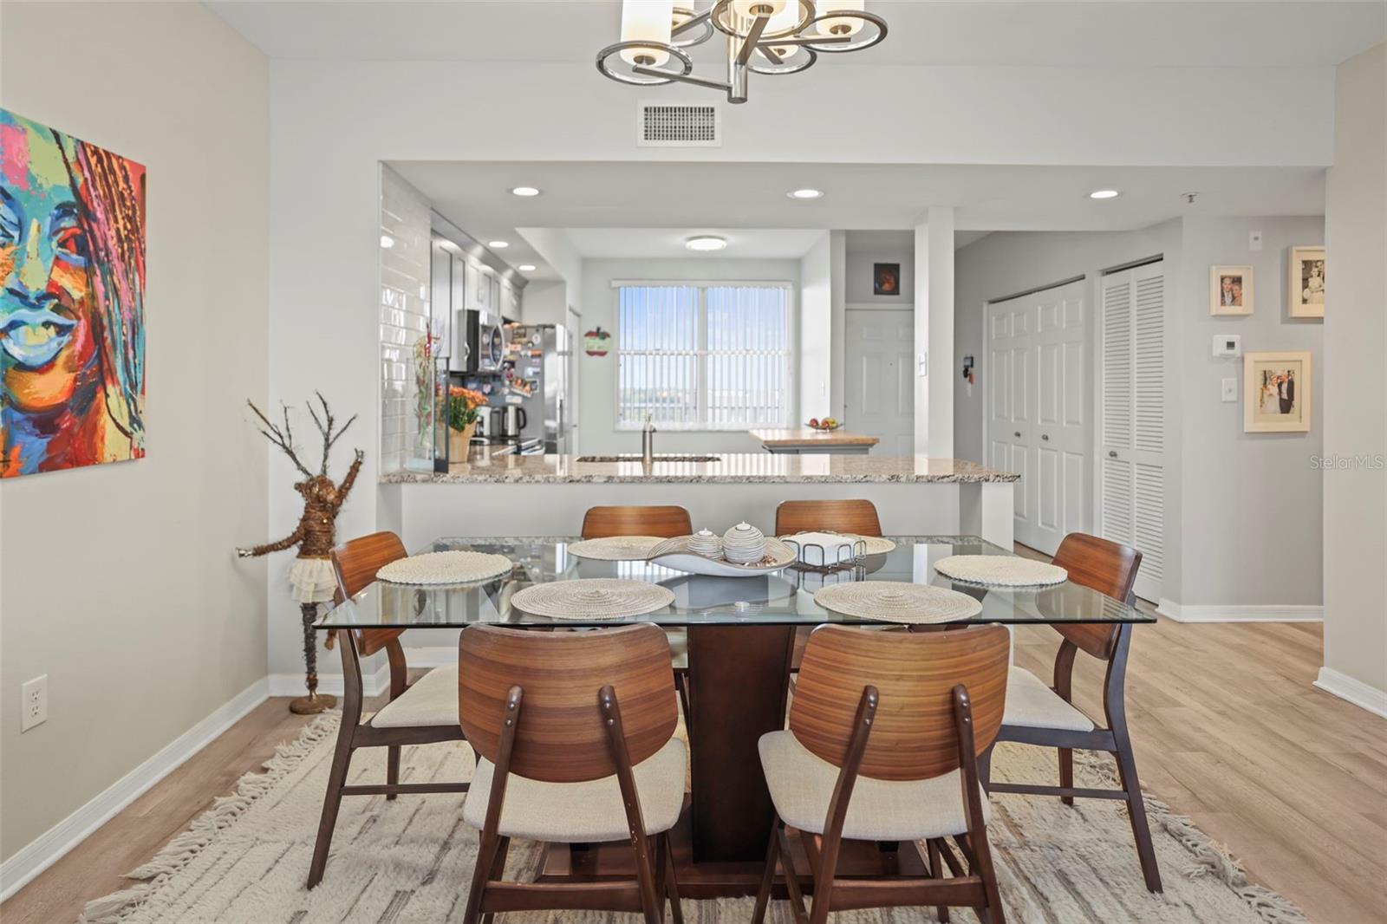
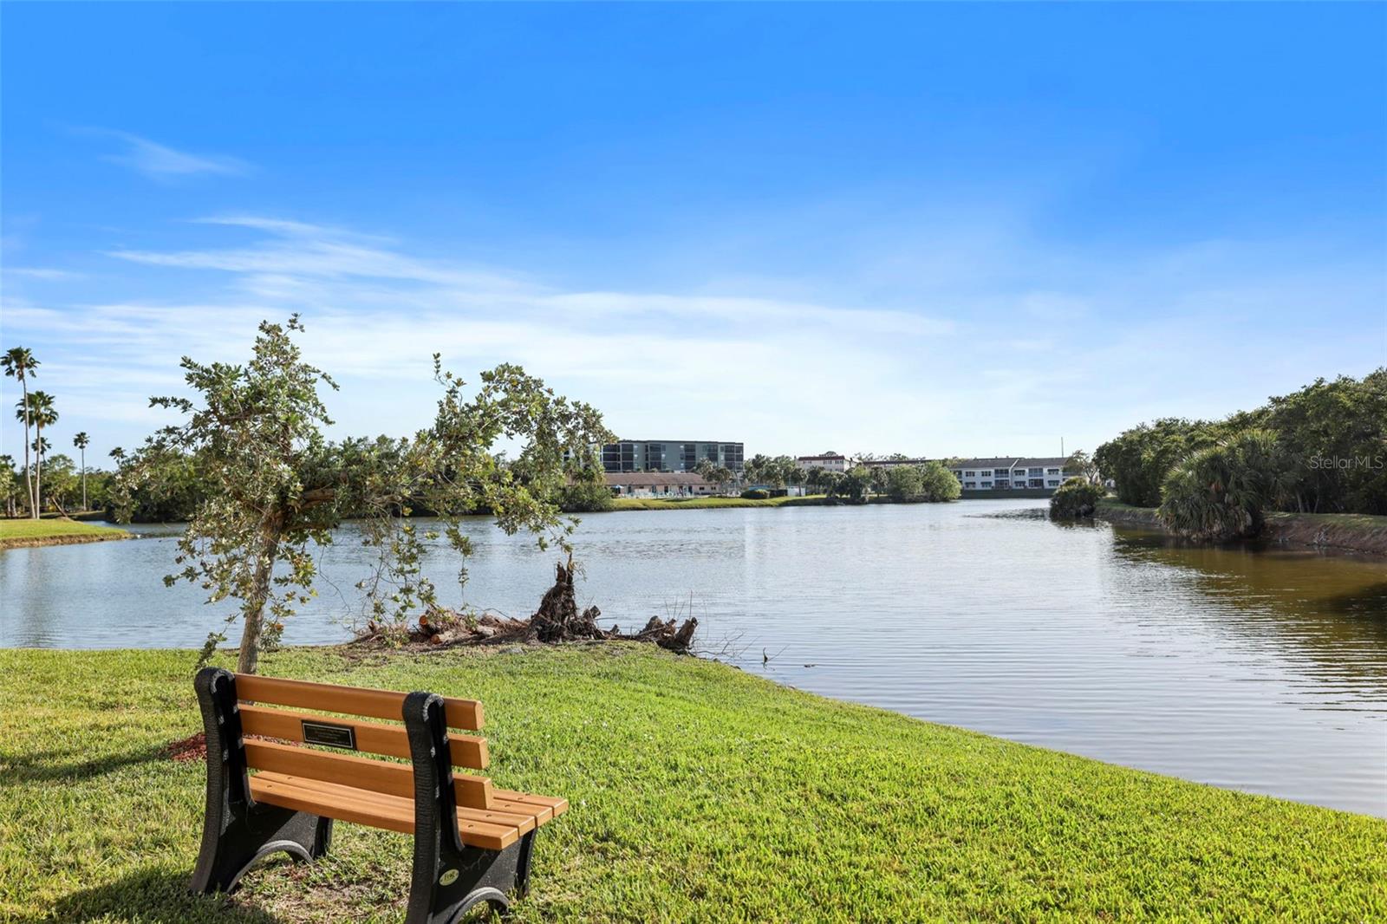
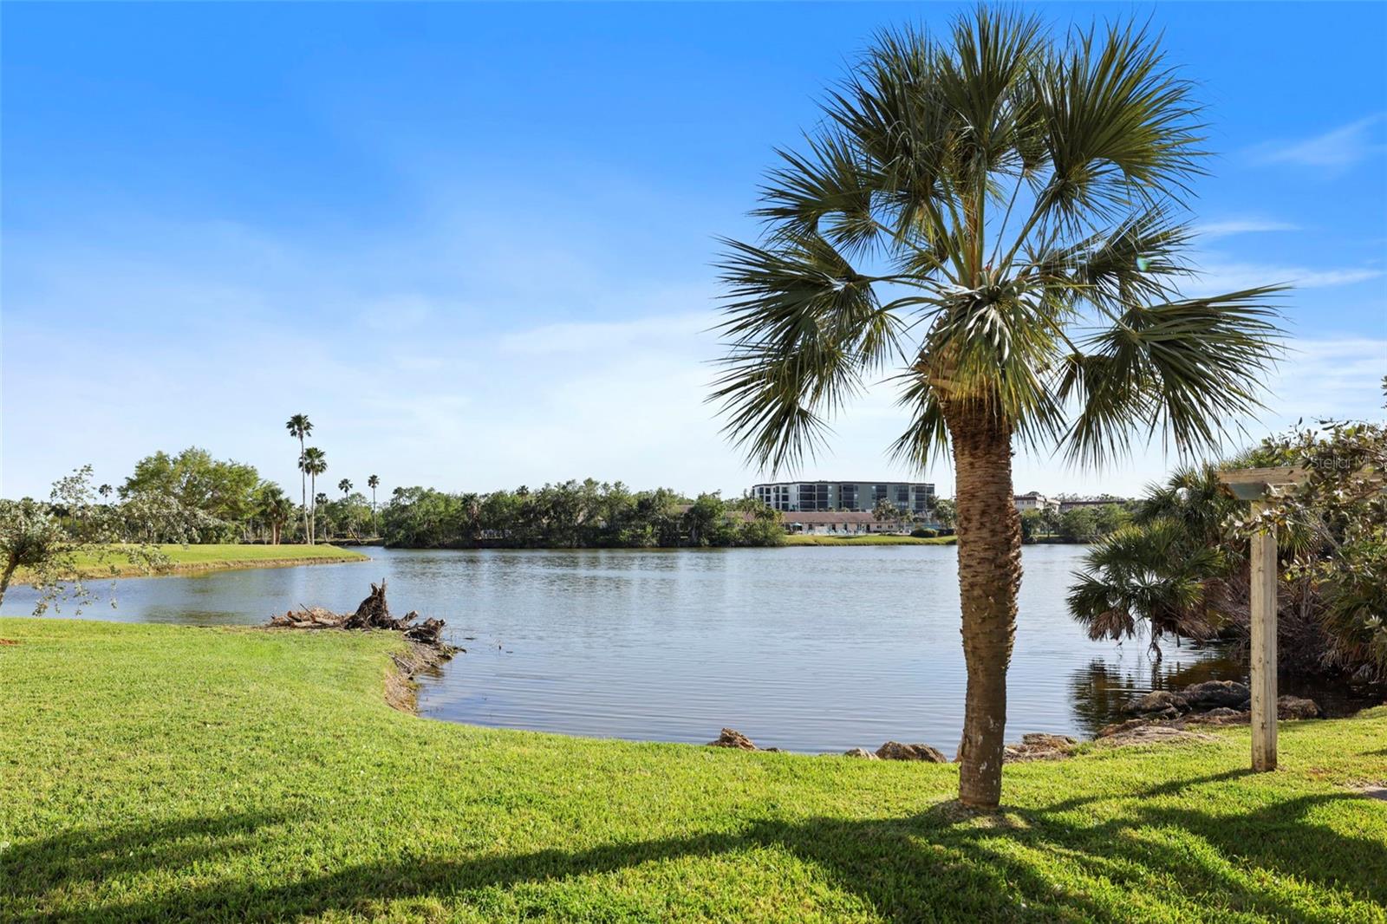
Rise above it all with captivating views, where tranquil waters meet the distant city skyline—welcome to this completely updated residence in the Shores of Long Bayou, an impeccably maintained, guard-gated community known for its peaceful setting and stunning nature views. This top-floor 2-bedroom, 2-bath condo offers 1,195 sq ft of light-filled, open-concept living with a fresh, modern feel and the peace of mind of hurricane shutters. Step out onto the spacious screened-in balcony and take in breathtaking views of the water, your perfect spot for morning coffee or winding down at the end of the day. The primary suite includes an en suite bath and two generous walk-in closets, while the second bedroom provides ideal flexibility for guests or a home office. This top-floor unit is conveniently located with easy elevator access and parking right out front. For buyers seeking an open layout and great views, this vantage point is unmatched. Living in this serene community offers an active coastal lifestyle surrounded by native Florida wildlife. Residents enjoy access to a spacious clubhouse, two heated swimming pools, a spa, a fitness center, and almost two miles of scenic walking trails. Outdoor and biking enthusiasts will appreciate easy access to the Pinellas Trail. Perfectly situated in Seminole, you are just minutes from Madeira Beach and the Gulf Beaches, Seminole City Center shopping and dining, St. Petersburg College, and convenient commuter routes. This is the place to experience comfort, convenience, and true coastal living.
Additional Information
- Year Built
- 2002
- Construction
- Block, Concrete, Stucco, Frame
- Living Area
- 1,195
- Interior Features
- Ceiling Fans(s), High Ceilings, Living Room/Dining Room Combo, Open Floorplan, Primary Bedroom Main Floor, Stone Counters, Thermostat, Walk-In Closet(s)
- Amenities
- Barbecue, Cable TV, Clubhouse, Elevators, Fitness Center, Gated, Pool, Recreation Facilities, Security, Spa/Hot Tub, Trail(s)
- Cooling
- Central Air
- Heating
- Central
- Parking
- Ground Level
- Exterior Features
- Balcony, Hurricane Shutters
- View
- City, Water
- Water
- Bay View
- Sewer
- Public Sewer
- Pool Description
- In Ground
- Stories
- 6
- Pets
- Yes
Listing courtesy of FUTURE HOME REALTY INC.
How much is your home worth?
...get instant property value now!
Mortgage Calculator
All listing information is deemed reliable but not guaranteed and should be independently verified through personal inspection by appropriate professionals. Listings displayed on this website may be subject to prior sale or removal from sale. Availability of any listing should always be independently verified. Listing information is provided for consumer personal, non-commercial use, solely to identify potential properties for potential purchase. All other use is strictly prohibited and may violate relevant federal and state law. Data last updated on