2311 Brisbane Street Unit 23, Clearwater, FL 33763
- $199,900
- 2
- BD
- 2
- BA
- 1,100
- SqFt




- List Price
- $199,900
- Status
- ACTIVE
- MLS#
- TB8558317
- Bedrooms
- 2
- Bathrooms
- 2
- Living Area
- 1,100
- Subdivision
- On Top Of The World
Property Description
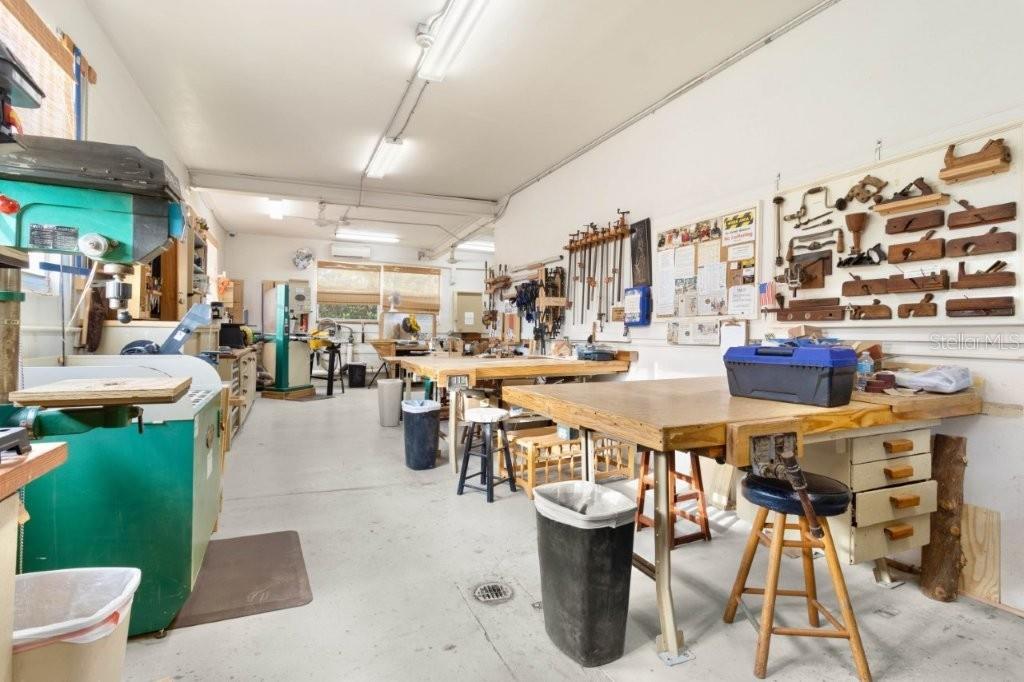
This well maintained first floor unit has too many updates to list. Park in the reserved parking spot right outside your front door and step inside to the expansive living room and dining room with recessed lighting and luxury vinyl plank flooring throughout. Discover a beautifully updated kitchen featuring stainless steel appliances, quartz countertops, a stainless steel sink with pull down faucet, and completed with a classic subway tile backsplash. This kitchen is a true delight for any home chef. Key upgrades include a water heater replaced in 2022, replacement windows, a full size washer and dryer, and multiple ceiling fans, ensuring efficiency, convenience and comfort for years to come. Both bathrooms have updated vanities and lighting. Relax with your morning coffee or favorite evening beverage on your private outdoor patio, also ideal for barbequing and entertaining. This vibrant 55+ community offers an array of amenities designed to enhance your lifestyle. Enjoy exclusive access to two private golf courses with 9 and 18 holes, two heated swimming pools, and two activity centers. Stay fit with the remodeled fitness gym equipped with the latest exercise equipment, or participate in various community activities such as fitness classes, dancing, clubs, cards, billiards, pickleball and more. Pet owners will appreciate the very pet-friendly environment, complete with a fenced dog park and covered seating. The community also offers hobby studios and a woodshop for the exclusive use of residents. The on-site Good Karma Café provides convenient hot and cold beverages and snacks. Located close to beaches, transportation, shopping, entertainment, and fine dining, this condo combines convenience with comfort. All room sizes, floor plans, and square footage are approximate. If financing, 35% down payment is required and association approval is required. This home harmoniously blends convenience, style and functionality, offering a wonderful opportunity for relaxed, modern living. Schedule your showing today.
Additional Information
- Year Built
- 1977
- Construction
- Block
- Living Area
- 1,100
- Interior Features
- Ceiling Fans(s), Living Room/Dining Room Combo, Thermostat, Window Treatments
- Amenities
- Elevators, Gated, Laundry, Maintenance
- Cooling
- Central Air
- Heating
- Central, Electric
- Parking
- Assigned
- Exterior Features
- Sidewalk
- Sewer
- Private Sewer
- Stories
- 3
- Pets
- Yes
Listing courtesy of ON TOP OF THE WORLD RE.
Mortgage Calculator
All listing information is deemed reliable but not guaranteed and should be independently verified through personal inspection by appropriate professionals. Listings displayed on this website may be subject to prior sale or removal from sale. Availability of any listing should always be independently verified. Listing information is provided for consumer personal, non-commercial use, solely to identify potential properties for potential purchase. All other use is strictly prohibited and may violate relevant federal and state law. Data last updated on