4552 Tuscola Boulevard, North Port, FL 34287
- $299,990
- 3
- BD
- 2
- BA
- 1,452
- SqFt


- List Price
- $299,990
- Status
- ACTIVE
- MLS#
- W7890361
- Bedrooms
- 3
- Bathrooms
- 2
- Living Area
- 1,452
- Subdivision
- Central Parc
Property Description
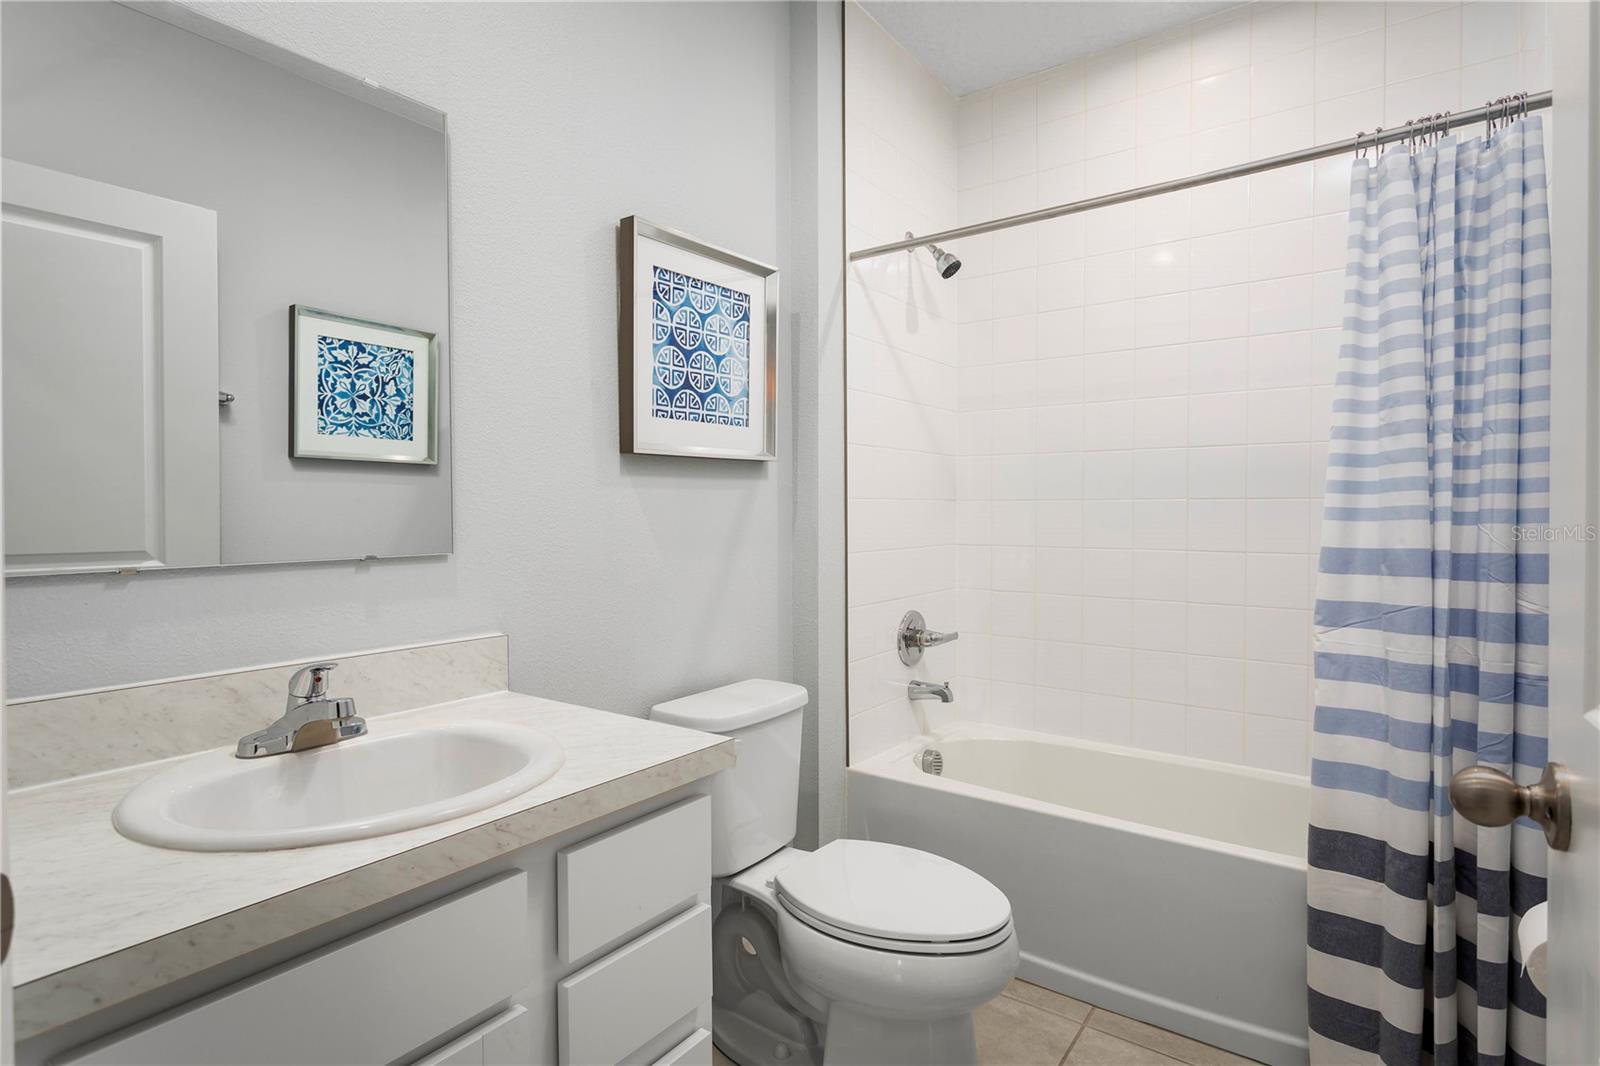
Pre-Construction. To be built. Welcome to Central Parc, located in North Port, Florida. A gated community setting with easy access to I-75 and major roadways—keeping you close to everyday essentials, recreation, and the energy of nearby Wellen Park. Open-concept layouts, modern finishes, and low-maintenance living make it easy to move in and make it your own—whether you’re buying your first home or looking for more space to grow. Community amenities are designed to support both relaxation and an active lifestyle: Gated entry for added privacy, Resort-style pool, Clubhouse with gathering spaces, Fitness center, Pickleball courts, and Tennis courts. At Central Parc, convenience goes beyond your front door. The Mahogany single-family home offers a fresh take on fine living. From your covered front porch or 2-car garage, step into a ranch floor plan that blends convenience and style. There’s plenty of room for family and friends in 2 spacious bedrooms, with a full bath just outside their doors. Gather in the great room for movie nights, and don’t forget to prep popcorn and other delicious snacks on the gourmet kitchen’s large island. Enjoy the night air on your lanai before heading to bed in the sensational owner’s suite, featuring a walk-in closet and step-in shower. The good life lives here. All Ryan Homes now include WIFI-enabled garage opener and Ecobee thermostat. **Closing cost assistance is available with use of Builder’s affiliated lender**. DISCLAIMER: Prices, financing, promotion, and offers subject to change without notice. Offer valid on new sales only. See Community Sales and Marketing Representative for details. Promotions cannot be combined with any other offer. All uploaded photos are stock photos of this floor plan. Actual home may differ from photos.
Additional Information
- Taxes
- $3,300
- HOA Fee
- $241
- Year Built
- 2027
- Construction
- Block, Stucco, Frame
- Living Area
- 1,452
- Acres
- 0.16
- Hoa Fee
- $241
- Interior Features
- Eat-in Kitchen, Kitchen/Family Room Combo, Primary Bedroom Main Floor, Stone Counters, Thermostat, Walk-In Closet(s)
- Amenities
- Pool, Tennis Court(s)
- Cooling
- Central Air
- Heating
- Central
- Parking
- Driveway, Garage Door Opener
- Garage Spaces
- 2
- Garage Description
- 2 Car Garage
- Exterior Features
- Hurricane Shutters
- Sewer
- Public Sewer
- Pets
- Yes
Listing courtesy of MALTBIE REALTY GROUP.
How much is your home worth?
...get instant property value now!
Mortgage Calculator
All listing information is deemed reliable but not guaranteed and should be independently verified through personal inspection by appropriate professionals. Listings displayed on this website may be subject to prior sale or removal from sale. Availability of any listing should always be independently verified. Listing information is provided for consumer personal, non-commercial use, solely to identify potential properties for potential purchase. All other use is strictly prohibited and may violate relevant federal and state law. Data last updated on