9755 Sw 94th Terrace Unit A, Ocala, FL 34481
- $149,999
- 2
- BD
- 2
- BA
- 1,215
- SqFt




- List Price
- $149,999
- Status
- ACTIVE
- MLS#
- OM726131
- Price Change
- ▼ $5,000 1786228262
- Bedrooms
- 2
- Bathrooms
- 2
- Living Area
- 1,215
- Subdivision
- On Top Of The World
Property Description
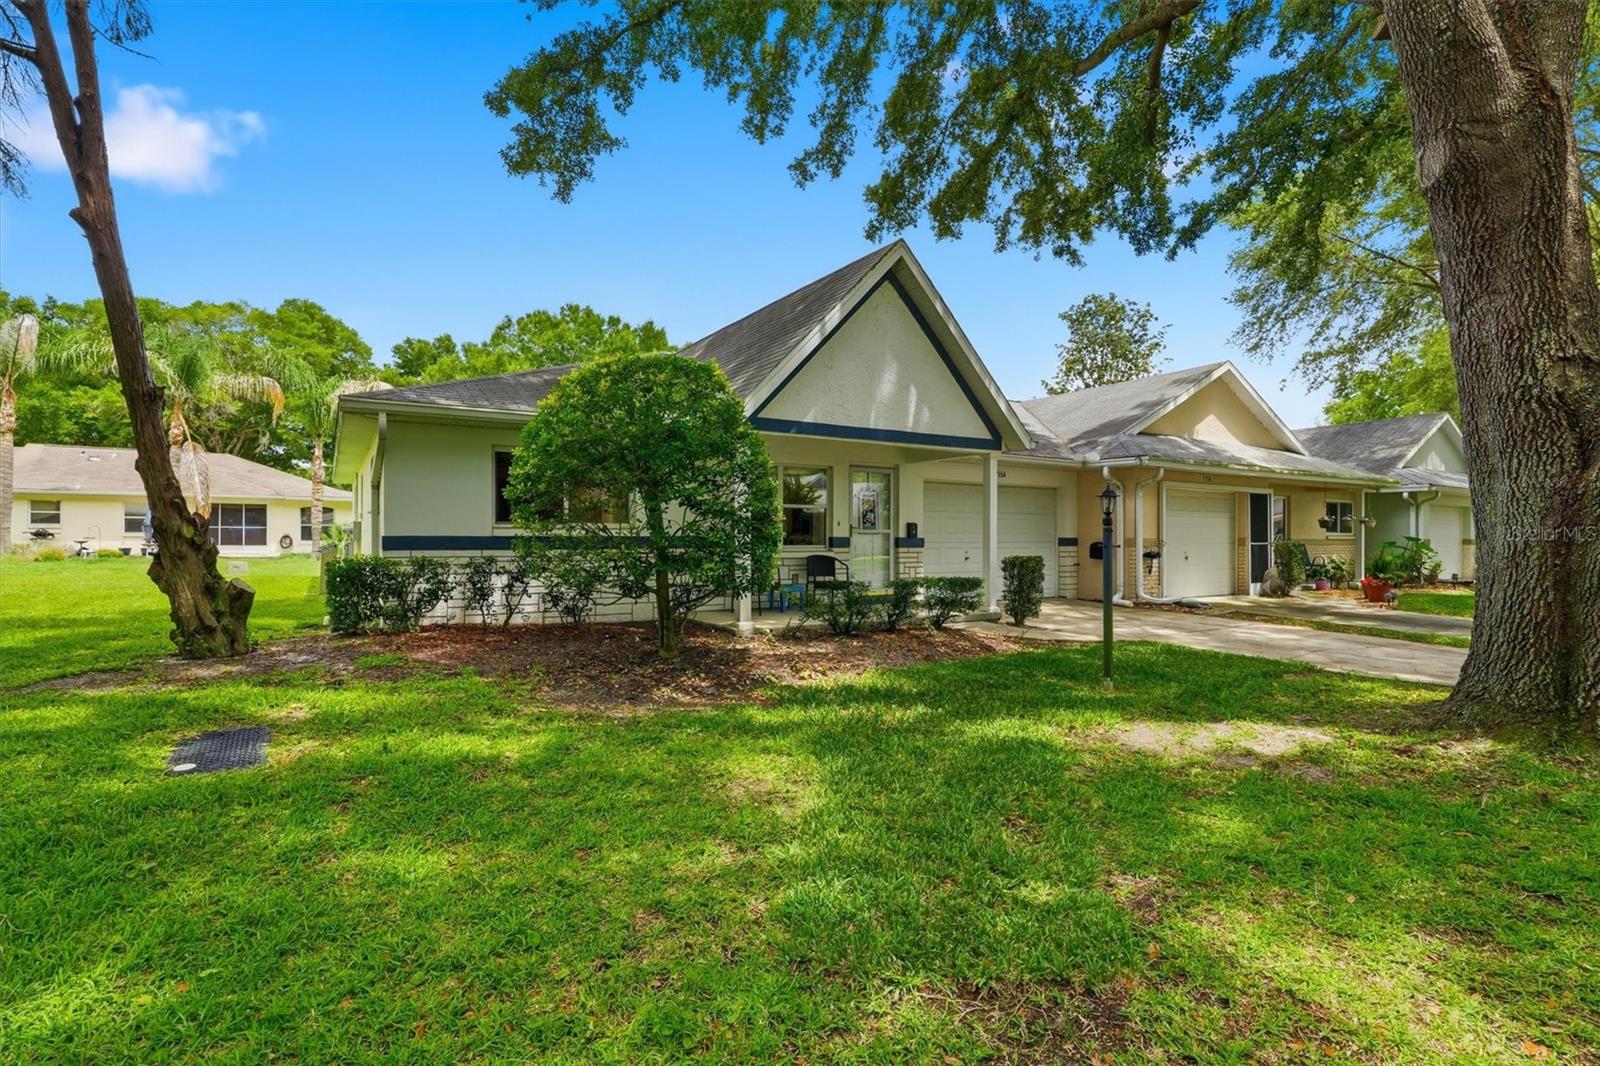
END UNIT • NO CARPET • NEW STAINLESS APPLIANCES • MOVE-IN READY! Welcome to this light and bright Grand Lafayette model located in the desirable Crescent Ridge neighborhood of On Top of the World. This well-maintained 2-bedroom, 2-bath home with a 1.5-car garage offers comfortable, low-maintenance living in one of Ocala’s most sought-after active adult communities. Recent updates include brand-new stainless-steel range and refrigerator (2025) and attractive plank flooring throughout the main living areas, creating a fresh, modern feel with no carpet to maintain. The spacious kitchen offers abundant cabinetry and workspace, while the open living and dining areas provide plenty of room for entertaining and everyday living. The generous owner's suite features a large walk-in closet and private bath, while the guest bedroom is perfect for visitors, hobbies, or a home office. Enjoy year-round Florida living in the finished Florida Room, ideal for morning coffee, reading, or relaxing, with an additional covered porch perfect for enjoying the outdoors. Furniture is negotiable, making your move even easier. Conveniently located near the Arbors Amenity Center, Health & Recreation Center, and the future Longleaf Amenity Center, this home places you close to everything the community has to offer. Residents enjoy golf, fitness centers, swimming pools, social clubs, walking trails, and golf-cart access to nearby shopping and services. Whether you're seeking an active lifestyle or a peaceful retreat, this inviting home offers the best of both worlds at an exceptional value.
Additional Information
- HOA Fee
- $478
- Year Built
- 1997
- Construction
- Block
- Living Area
- 1,215
- Hoa Fee
- $478
- Interior Features
- Kitchen/Family Room Combo, Living Room/Dining Room Combo, Primary Bedroom Main Floor, Walk-In Closet(s)
- Amenities
- Basketball Court, Clubhouse, Fence Restrictions, Fitness Center, Gated, Golf Course, Park, Pickleball Court(s), Playground, Pool, Racquetball, Recreation Facilities, Shuffleboard Court, Spa/Hot Tub, Storage, Tennis Court(s)
- Cooling
- Central Air
- Heating
- Heat Pump
- Garage Spaces
- 1
- Garage Description
- 1 Car Garage
- Exterior Features
- Lighting
- Sewer
- Private Sewer
- Pets
- Yes
Listing courtesy of HIDDEN OAKS REALTY LLC.
Mortgage Calculator
All listing information is deemed reliable but not guaranteed and should be independently verified through personal inspection by appropriate professionals. Listings displayed on this website may be subject to prior sale or removal from sale. Availability of any listing should always be independently verified. Listing information is provided for consumer personal, non-commercial use, solely to identify potential properties for potential purchase. All other use is strictly prohibited and may violate relevant federal and state law. Data last updated on