10453 Sw 99th Lane, Ocala, FL 34481
- $489,900
- 2
- BD
- 2
- BA
- 2,097
- SqFt












- List Price
- $489,900
- Status
- ACTIVE
- MLS#
- OM716276
- Price Change
- ▼ $10,000 1783388343
- Bedrooms
- 2
- Bathrooms
- 2
- Living Area
- 2,097
- Subdivision
- On Top Of The World
Property Description
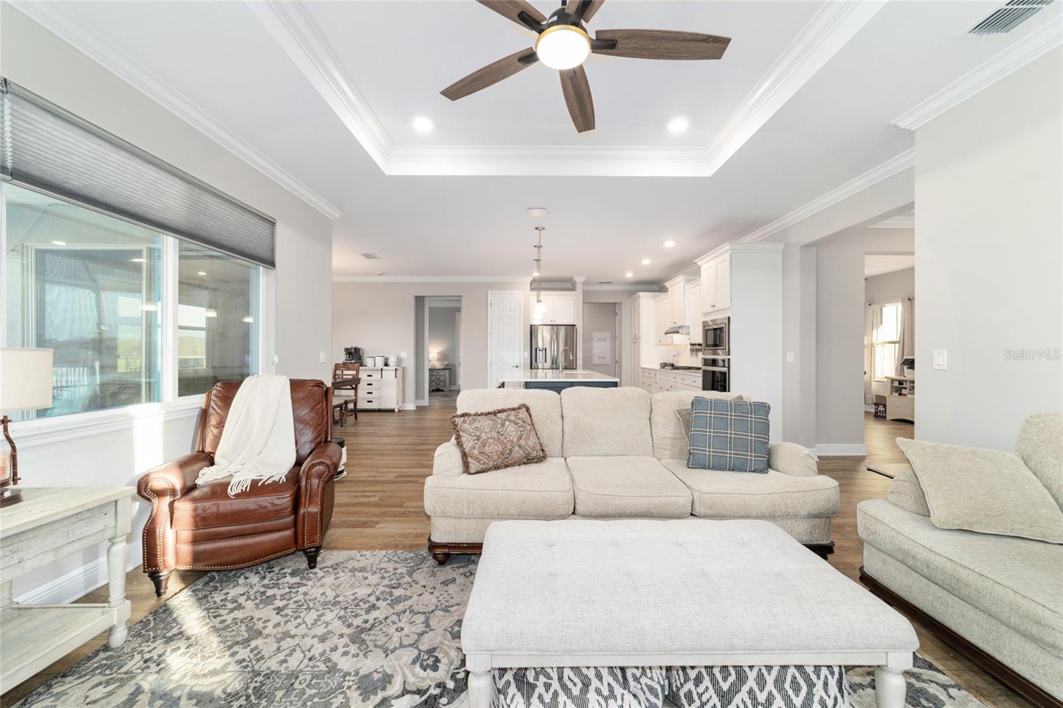
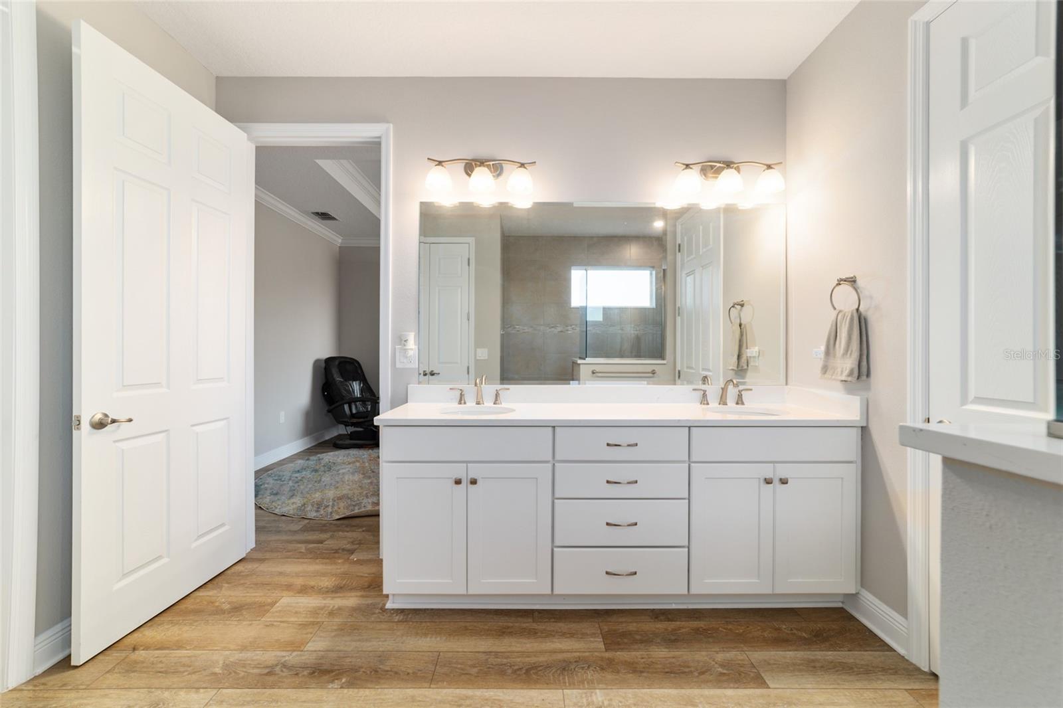
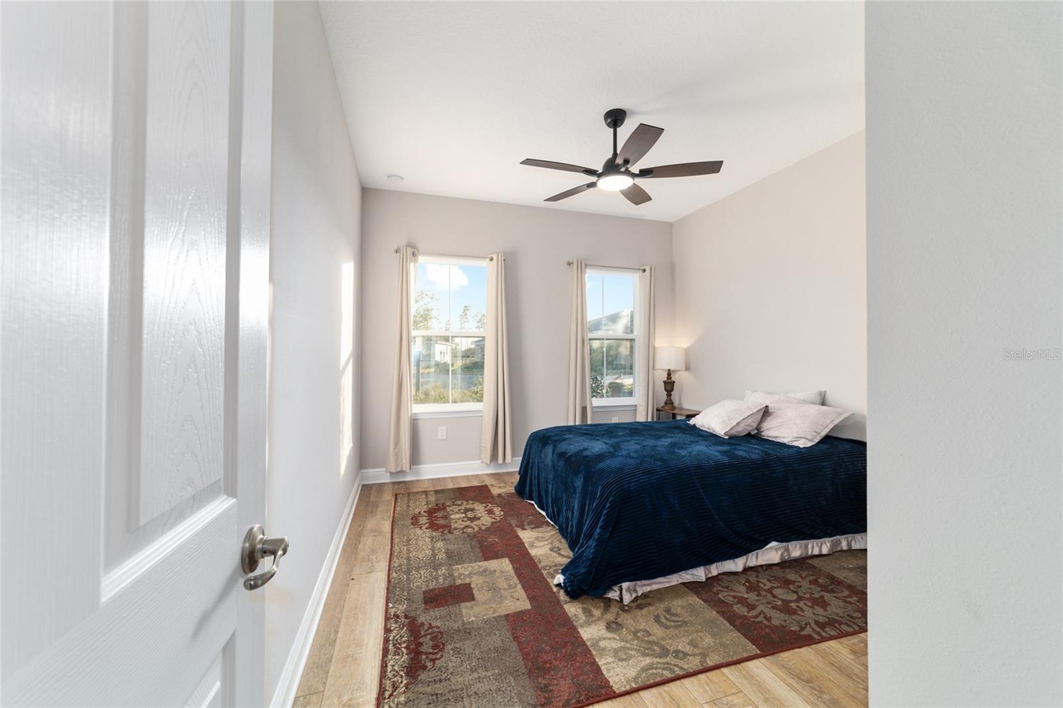
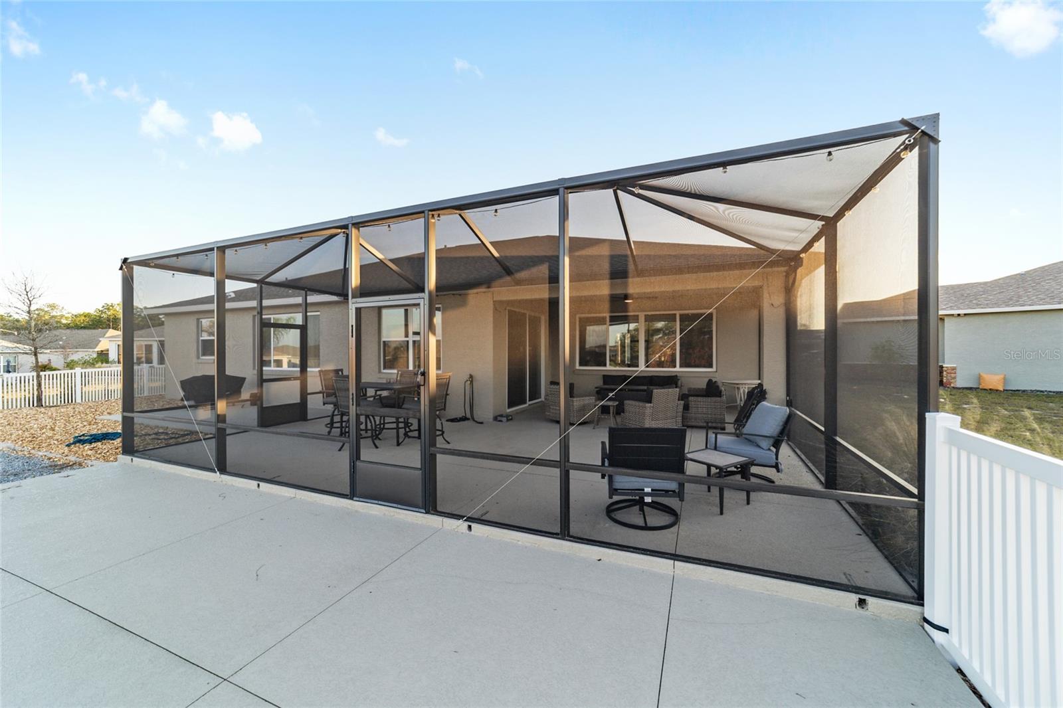
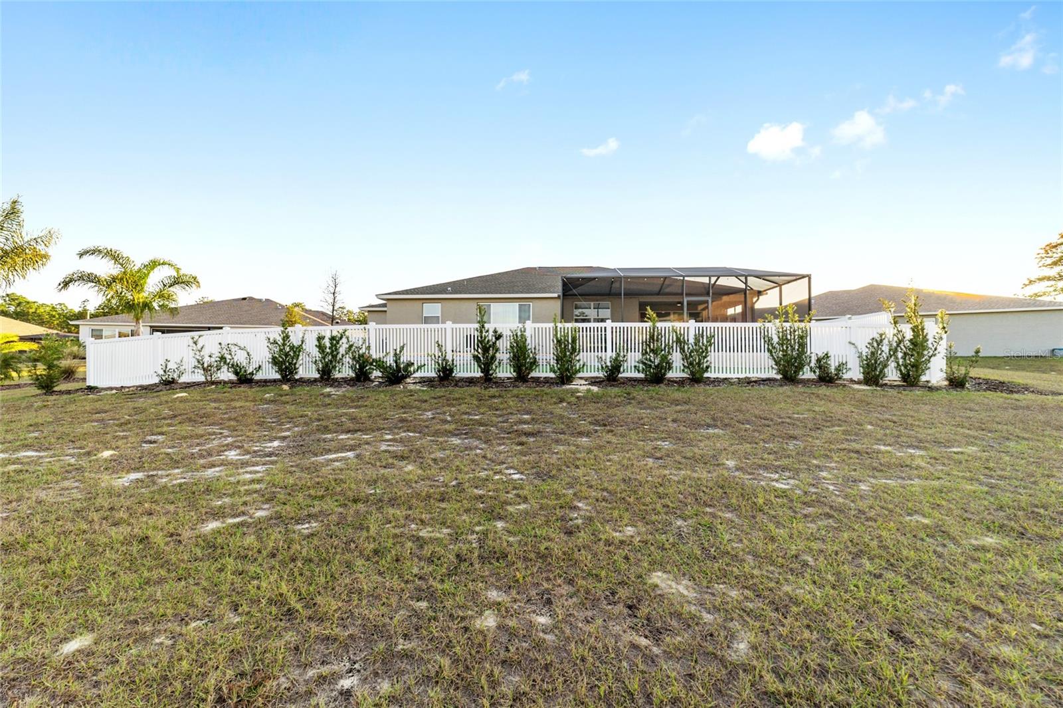
Virtually Staged. PRIVATE CUL-DE-SAC LOT | ELEVATED VIEWS | EXPANSIVE OUTDOOR LIVING Better-than-new 2023 Brighton model in Longleaf Ridge, perfectly situated on an elevated cul-de-sac lot with panoramic views and desirable northern rear exposure. This smart home offers 2 bedrooms, 2 baths, a versatile flex room, and an oversized 3.5-car garage. Exceptional curb appeal begins with a stone-accented façade and an oversized paver driveway. The open-concept design features luxury vinyl plank flooring, crown molding, tray ceilings, and abundant natural light. The gourmet kitchen showcases quartz countertops with a continuous quartz backsplash for a seamless, elegant look, a large center island with storage on both sides, staggered white cabinetry with pull-out drawers, a walk-in pantry, and premium stainless-steel appliances including a gas cooktop, built-in oven, and microwave. The spacious primary suite features a walk-in closet and a spa-inspired bath with dual quartz vanities and a floor-to-ceiling tiled walk-in shower. A convenient owner's entry connects the garage through the upgraded laundry room, complete with upper and lower cabinetry and a utility sink, providing direct access to the primary suite. The versatile flex room is ideal for a home office, hobby room, or den, while the split-bedroom floor plan provides privacy for guests with a generously sized second bedroom and adjacent full bath. Outdoor living is exceptional with nearly 800 square feet of screened space, including an oversized birdcage and an additional screened lanai overlooking a fully fenced backyard—perfect for relaxing, entertaining, or simply enjoying the peaceful setting.
Additional Information
- HOA Fee
- $493
- Year Built
- 2023
- Construction
- Block, Stucco
- Living Area
- 2,097
- Acres
- 0.29
- Hoa Fee
- $493
- Interior Features
- Ceiling Fans(s), Eat-in Kitchen, Open Floorplan, Primary Bedroom Main Floor, Smart Home, Split Bedroom, Thermostat, Walk-In Closet(s), Window Treatments
- Amenities
- Basketball Court, Cable TV, Clubhouse, Fence Restrictions, Fitness Center, Gated, Golf Course, Maintenance, Park, Pickleball Court(s), Pool, Racquetball, Recreation Facilities, Sauna, Storage, Tennis Court(s), Trail(s)
- Cooling
- Central Air
- Heating
- Heat Pump
- Garage Spaces
- 3
- Garage Description
- 3 Car Garage
- Exterior Features
- Garden
- Sewer
- Private Sewer
- Pets
- Yes
Listing courtesy of ON TOP OF THE WORLD REAL EST.
Mortgage Calculator
All listing information is deemed reliable but not guaranteed and should be independently verified through personal inspection by appropriate professionals. Listings displayed on this website may be subject to prior sale or removal from sale. Availability of any listing should always be independently verified. Listing information is provided for consumer personal, non-commercial use, solely to identify potential properties for potential purchase. All other use is strictly prohibited and may violate relevant federal and state law. Data last updated on