10372 Sw 105th Court, Ocala, FL 34481
- $352,000
- 2
- BD
- 2
- BA
- 1,718
- SqFt




- List Price
- $352,000
- Status
- PENDING
- MLS#
- OM709156
- Price Change
- ▼ $13,000 1761786513
- Bedrooms
- 2
- Bathrooms
- 2
- Living Area
- 1,718
- Subdivision
- On Top Of The World
Property Description
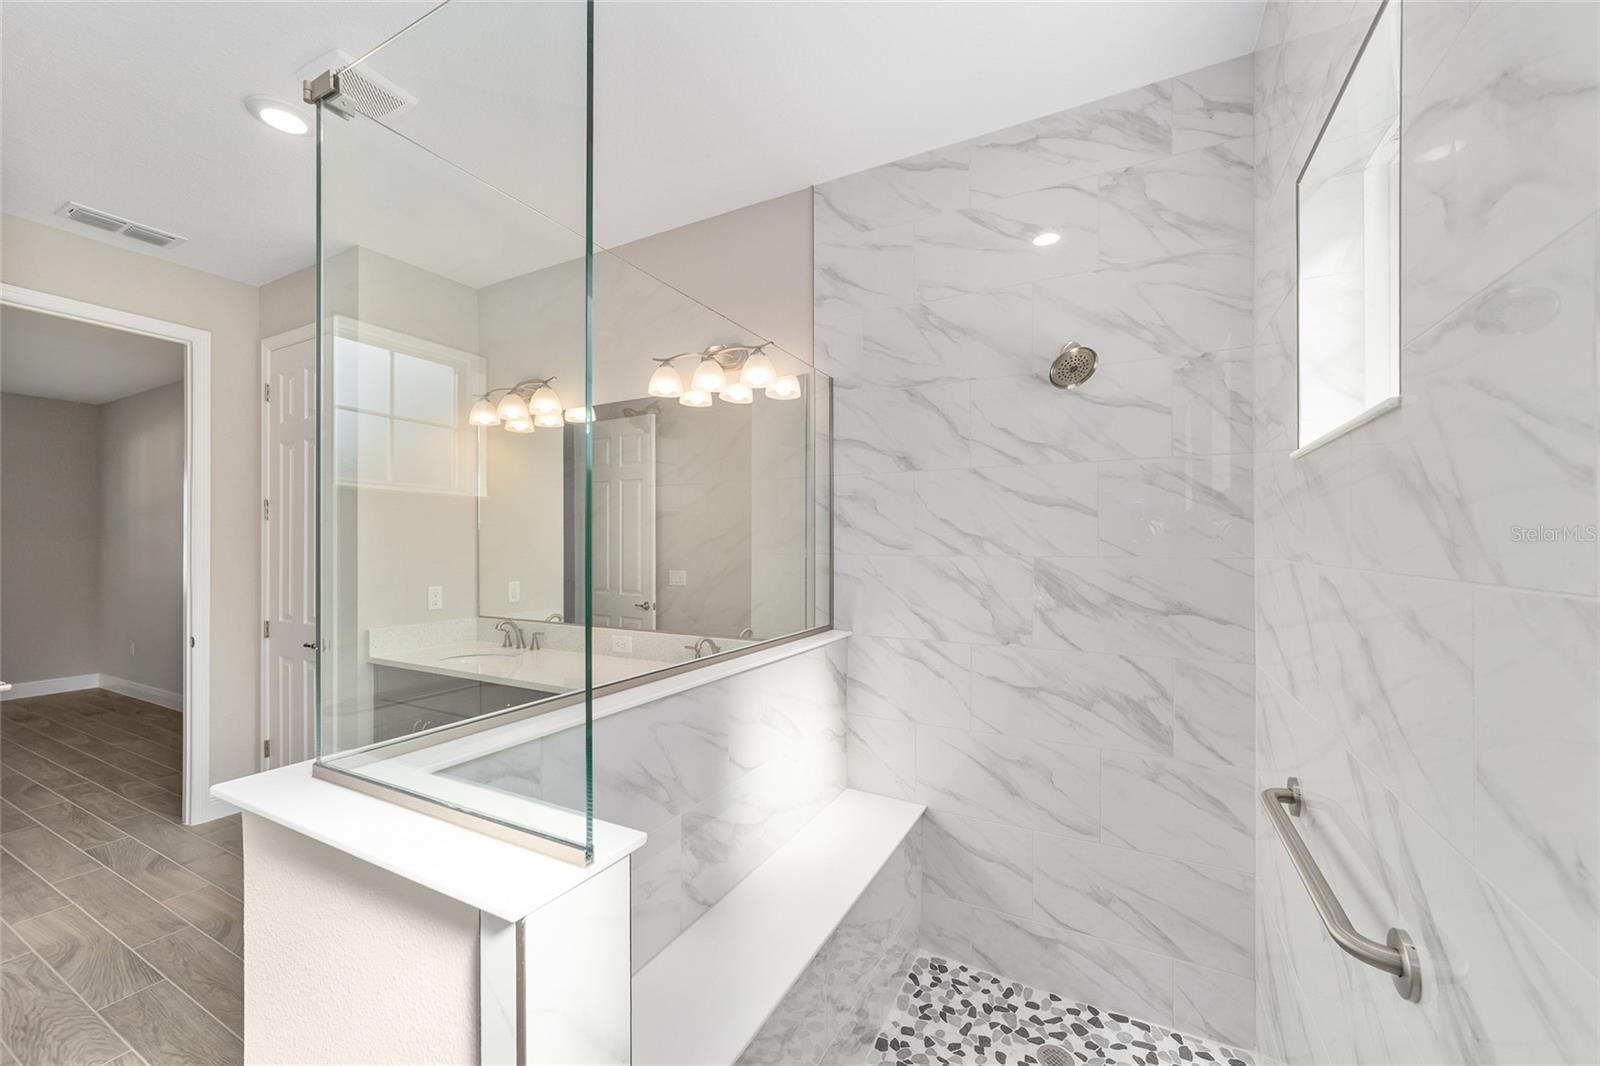
Welcome to the Livingston Model, a beautifully designed new construction home in LongLeaf Ridge at On Top of the World, Ocala’s premier 55+ active adult community. This thoughtfully planned home offers 2 bedrooms, 2 bathrooms, an oversized 2-car garage with separate golf cart parking, and a versatile open flex space—perfect for a home office or hobby area. Tile flooring extends throughout the home, combining elegance with easy maintenance. At the heart of the home, the gourmet kitchen features stainless steel appliances, rich brown cabinetry with crown molding, quartz countertops, elegant backsplash, under-cabinet lighting, a pantry, and a spacious island, ideal for both meal prep and entertaining. The dining area, highlighted by a chandelier and backyard views, flows seamlessly into the open living space. From the living area, a 3-panel sliding door opens to the screened lanai, creating a perfect indoor-outdoor lifestyle. The primary suite is a serene retreat with two windows overlooking the backyard, a large walk-in closet, and a spa-like en suite complete with double vanity sinks, quartz counters, tiled flooring, and a zero-entry tiled shower with built-in bench. The guest bedroom is conveniently located near the full guest bathroom, which features a single quartz vanity and a tiled tub/shower combination. With elegant finishes, tile flooring throughout, an open design, and access to world-class amenities in a gated, golf cart-friendly community, the Livingston model offers the perfect blend of comfort and style. Schedule your private showing today and experience why so many choose to call On Top of the World home!
Additional Information
- HOA Fee
- $493
- Year Built
- 2025
- Construction
- Block, Concrete, Stucco
- Living Area
- 1,718
- Acres
- 0.25
- Hoa Fee
- $493
- Interior Features
- Open Floorplan, Primary Bedroom Main Floor, Split Bedroom, Stone Counters, Thermostat, Walk-In Closet(s)
- Amenities
- Basketball Court, Clubhouse, Fence Restrictions, Fitness Center, Gated, Park, Pickleball Court(s), Pool, Recreation Facilities, Storage, Tennis Court(s)
- Cooling
- Central Air
- Heating
- Electric
- Parking
- Driveway, Golf Cart Parking
- Garage Spaces
- 2
- Garage Description
- 2 Car Garage
- Exterior Features
- Lighting
- Sewer
- Private Sewer
- Pets
- Yes
Listing courtesy of ON TOP OF THE WORLD REAL EST.
Mortgage Calculator
All listing information is deemed reliable but not guaranteed and should be independently verified through personal inspection by appropriate professionals. Listings displayed on this website may be subject to prior sale or removal from sale. Availability of any listing should always be independently verified. Listing information is provided for consumer personal, non-commercial use, solely to identify potential properties for potential purchase. All other use is strictly prohibited and may violate relevant federal and state law. Data last updated on