8645 Sw 94th Lane Unit C, Ocala, FL 34481
- $129,500
- 2
- BD
- 2
- BA
- 1,322
- SqFt




- List Price
- $129,500
- Status
- PENDING
- MLS#
- OM726111
- Price Change
- ▼ $500 1785895065
- Bedrooms
- 2
- Bathrooms
- 2
- Living Area
- 1,322
- Subdivision
- On Top Of The World
Property Description
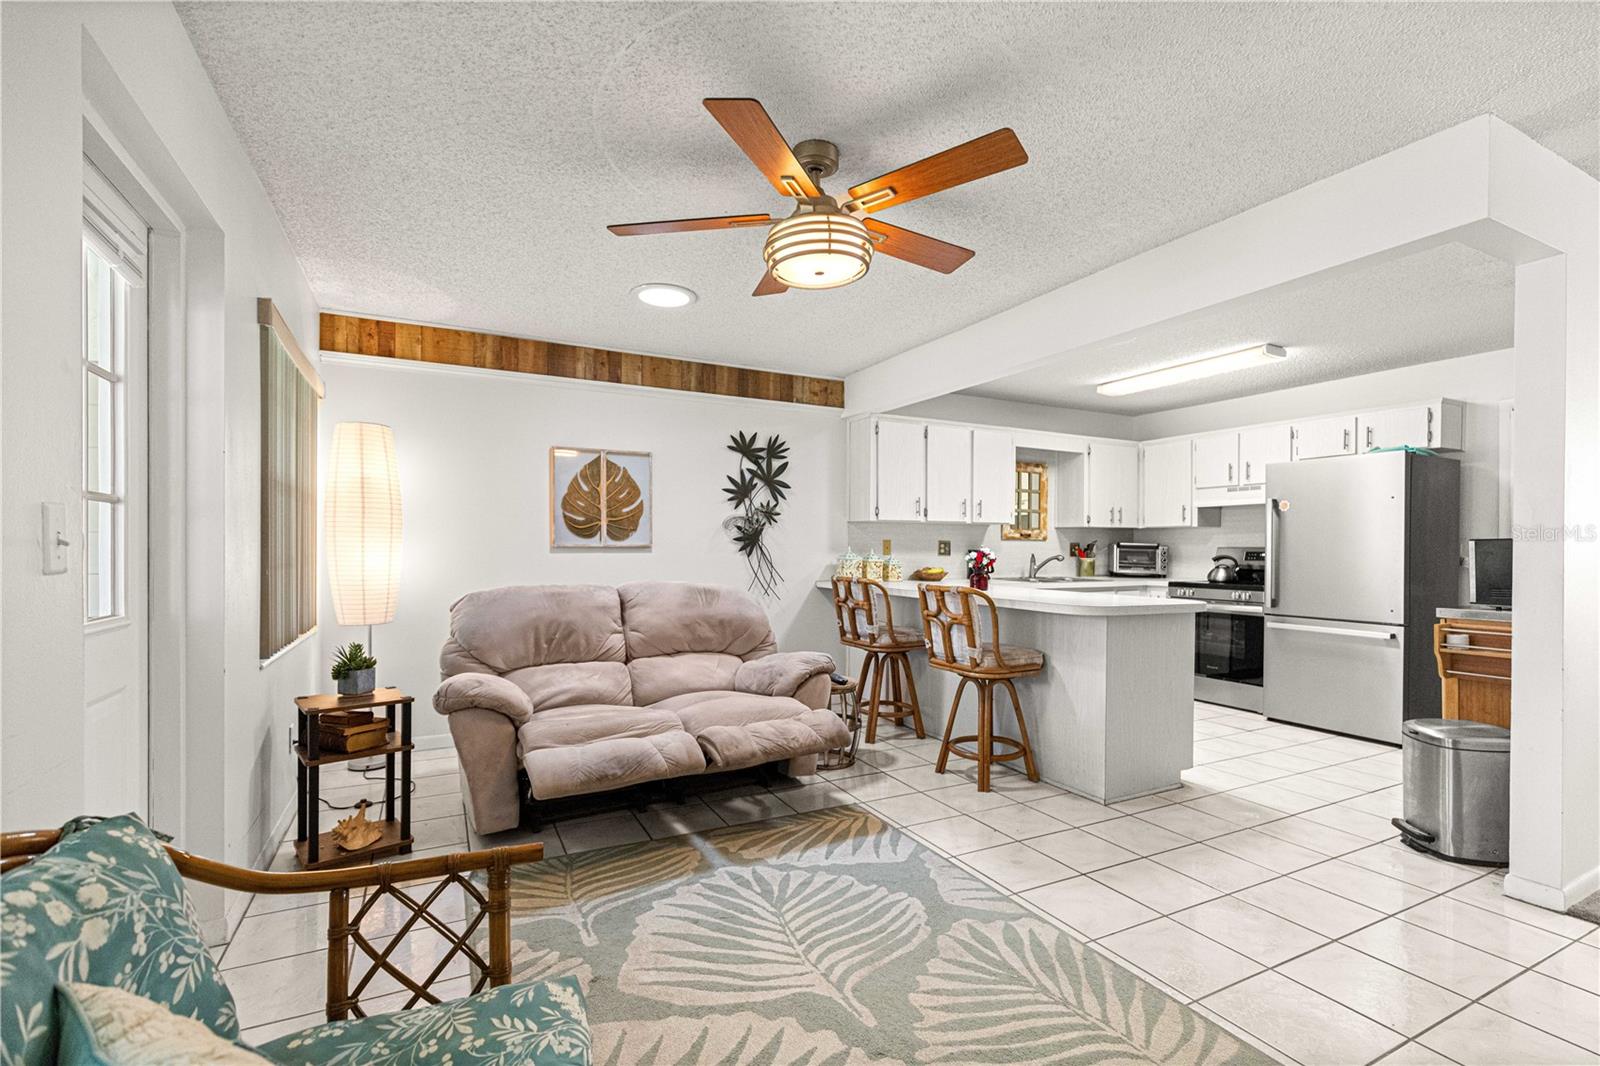
Retirement living at its best! This well-maintained home offers peace of mind with a NEW ROOF (2017), NEW AIR CONDITIONER (2021), and driveway repairs completed in 2020. Start your mornings relaxing on the inviting front porch with a cup of coffee while enjoying the beautiful Florida weather or on the screened lanai. Inside, you'll find a comfortable living and dining area that provides plenty of space for entertaining family and friends. The kitchen features newer appliances purchased within the last 1-2 years, and a convenient breakfast bar. The guest bathroom includes a tub/shower combination, while the primary bathroom offers a walk-in shower equipped with grab bars for added safety and convenience. Two hallway linen closets provide excellent storage space. The Golf cart ( club car 1996) goes with the home. Furniture is negotiable, please ask if interested. Living in OTOW means enjoying a carefree lifestyle with lawn mowing and edging included in the HOA fee. Residents also benefit from access to an abundance of community amenities, exterior home painting every seven years, exterior insurance coverage, and the peace of mind that comes with 24-hour gated security. This is your opportunity to enjoy low-maintenance living in one of the area's most sought-after active adult communities! Resident application to be submitted to Lori Sands within 1 week of contract.
Additional Information
- HOA Fee
- $493
- Year Built
- 1984
- Construction
- Block, Concrete
- Living Area
- 1,322
- Acres
- 0.05
- Hoa Fee
- $493
- Interior Features
- Ceiling Fans(s), Eat-in Kitchen, Kitchen/Family Room Combo, Walk-In Closet(s)
- Amenities
- Clubhouse, Fence Restrictions, Fitness Center, Golf Course, Pickleball Court(s), Playground, Pool, Racquetball, Tennis Court(s)
- Cooling
- Central Air
- Heating
- Central, Electric
- Parking
- Driveway, Garage Door Opener
- Garage Spaces
- 1
- Garage Description
- 1 Car Garage
- Exterior Features
- Rain Gutters
- Sewer
- Public Sewer
- Stories
- 1
- Pets
- Yes
Listing courtesy of RE/MAX PREMIER REALTY.
Mortgage Calculator
All listing information is deemed reliable but not guaranteed and should be independently verified through personal inspection by appropriate professionals. Listings displayed on this website may be subject to prior sale or removal from sale. Availability of any listing should always be independently verified. Listing information is provided for consumer personal, non-commercial use, solely to identify potential properties for potential purchase. All other use is strictly prohibited and may violate relevant federal and state law. Data last updated on