16233 Rosemallow Lane, Alva, FL 33920
- $570,000
- 5
- BD
- 3
- BA
- 3,302
- SqFt




- Sold Price
- $570,000
- List Price
- $564,900
- Status
- CLOSED
- MLS#
- 225045728
- Closing Date
- Sep 29, 2025
- Bedrooms
- 5
- Bathrooms
- 3
- Living Area
- 3,302
- Development
- Hampton Lakes
- Subdivision
- Hampton Lakes
Property Description
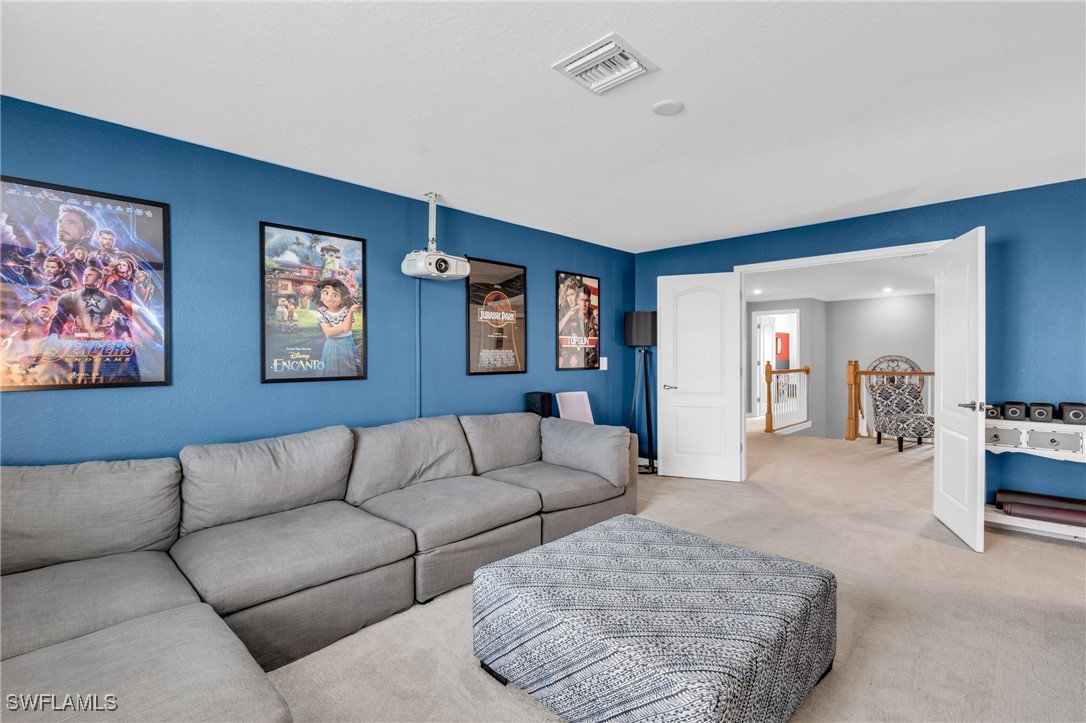
This stunning 5-bedroom, 3-bathroom retreat, built in 2021, is nestled in the highly sought-after Hampton Lakes Subdivision, where luxury living meets serene landscapes. Step inside to be greeted by expansive living spaces, rich with natural light and elegant finishes. The heart of the home is its gourmet kitchen, boasting granite countertops, newly upgraded appliances, and a seamless flow into not one, but two living areas—perfect for gatherings large and small. Entertain in style with a formal dining room throughout the home enjoy crown moldings and ship lap accent walls that add a touch of coastal charm. Upstairs, discover the massive bonus/theater room, ready to transform movie nights into cinematic experiences. Retreat to your luxurious master suite, complete with lake views and a spa-like en-suite bath. Each additional bedroom is spacious and thoughtfully designed, ensuring comfort and privacy for family and guests. Outside, paradise awaits. Your heated pool and spa overlook the tranquil lake, framed by a fenced yard ideal for pets and play. Whether you’re hosting summer barbecues or unwinding after a long day, this outdoor oasis is where memories are made. The 3-car tantrum garage provides ample space for vehicles, hobbies, and storage. Living in Hampton Lakes means enjoying low HOA fees of just $225/month, which include access to an amenity center with a resort-style pool, internet, and cable. This isn’t just a home—it’s a lifestyle.
Additional Information
- Taxes
- $7,537
- Building Design
- Single Family
- Year Built
- 2021
- Community Type
- Gated, Street Lights
- Construction
- Block, Concrete, Stucco
- Living Area
- 3,302
- Acres
- 0.28
- Interior Features
- Bathtub, Separate/Formal Dining Room, Dual Sinks, Family/Dining Room, Living/Dining Room, Pantry, Separate Shower, Walk-In Closet(s), High Speed Internet
- Amenities
- Basketball Court, Bocce Court, Billiard Room, Clubhouse, Fitness Center, Golf Course, Library, Playground, Pickleball, Park, Private Membership, Pool, Restaurant, Sidewalks, Tennis Court(s), Management
- Cooling
- Central Air, Ceiling Fan(s), Electric
- Heating
- Heat Pump
- Flooring
- Carpet, Tile
- Garage Spaces
- 3
- Exterior Features
- Sprinkler/Irrigation, Shutters Manual
- View
- Lake
- Waterfront
- Yes
- Waterfront Description
- Lake
- Water
- Public
- Sewer
- Public Sewer
- Pool Description
- Concrete, In Ground, Community
- Stories
- 2
- Pets
- Call, Conditional
Listing courtesy of Marzucco Real Estate. Selling Office: .