14533 Teal Court, Clearwater, FL 33762
- $965,000
- 3
- BD
- 4
- BA
- 3,159
- SqFt
- Sold Price
- $965,000
- List Price
- $1,075,000
- Status
- SOLD
- MLS#
- TB8430163
- Closing Date
- Apr 30, 2026
- Bedrooms
- 3
- Bathrooms
- 4
- Half-baths
- 1
- Living Area
- 3,159
- Subdivision
- Feather Sound Custom Home Site Unit Iii
Property Description
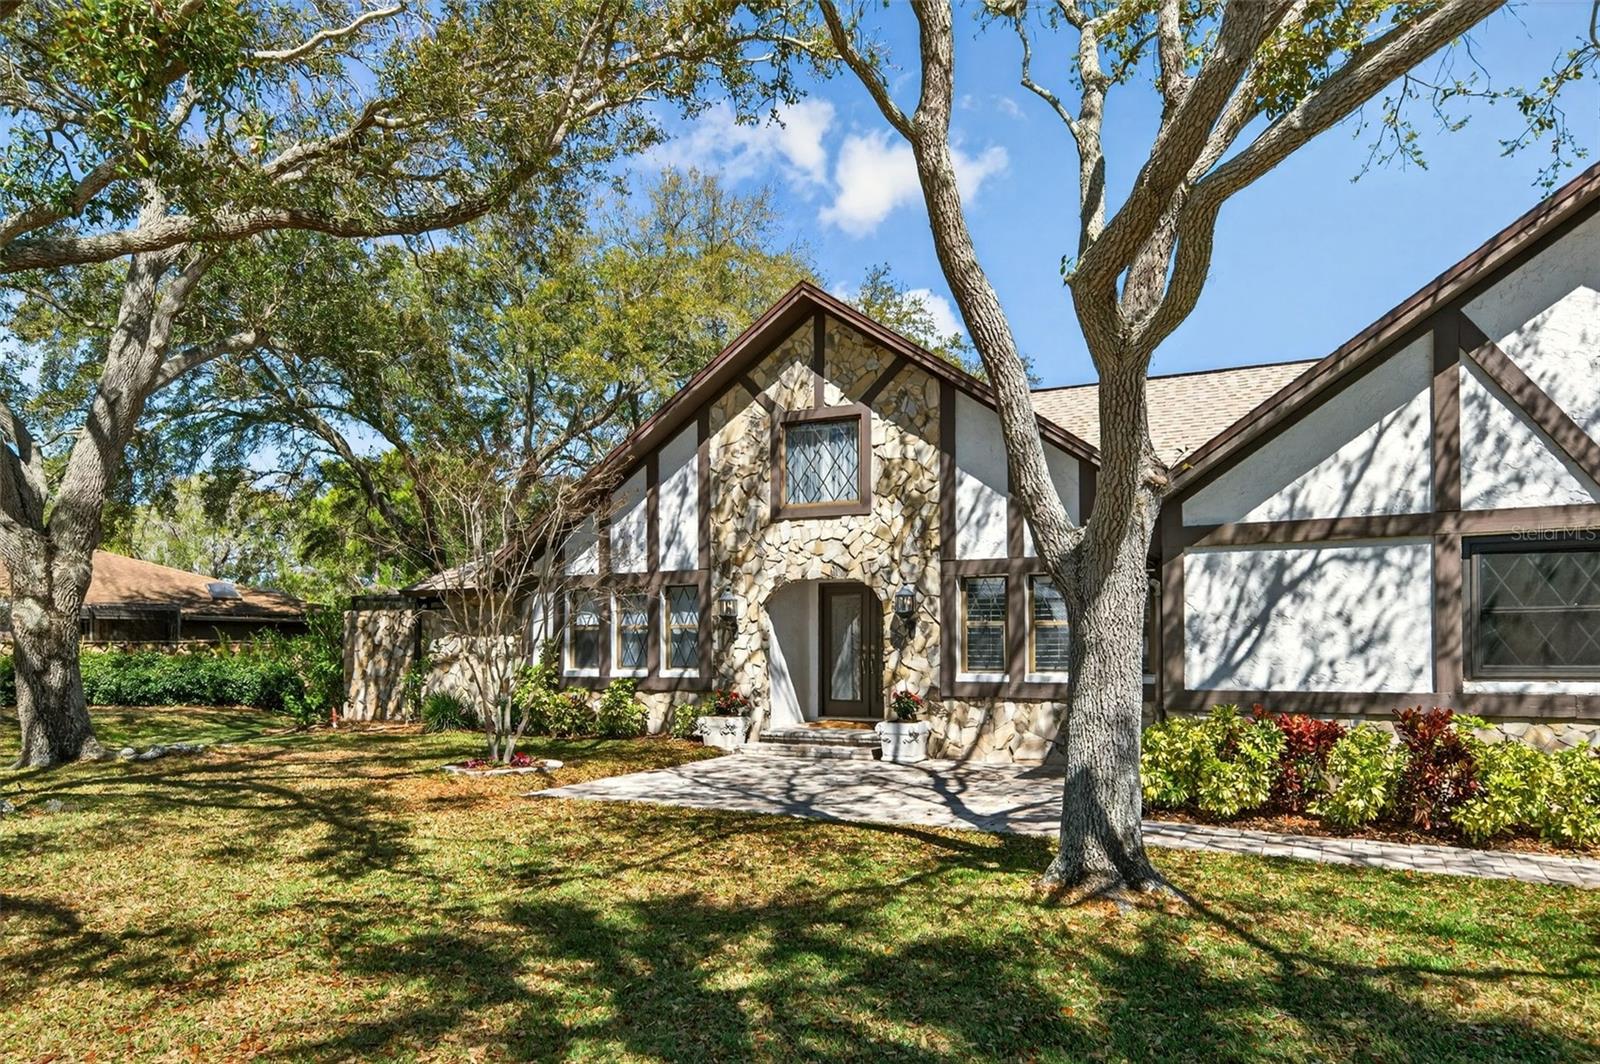
One or more photo(s) has been virtually staged. "Tudor Style" Nestled in a peaceful cul-de-sac within "The Sanctuary" of the custom-built Feather Sound community, this architecturally significant Tudor-style residence is truly one of a kind. Set on nearly half an acre, the dramatic field stone-and-timber front elevation creates a storybook presence that feels both grand and inviting. Offering over 3,100 square feet of thoughtfully designed living space, this custom home features three spacious en-suite bedrooms, 3½ bathrooms, a laundry room, plus a versatile bonus room - office/den and powder bath. The split floor plan provides both privacy and flexibility. The primary suite is a true showstopper, complete with a spa-inspired bath, expansive walk-in closet, and private courtyard access — perfect for morning coffee, meditation, or yoga. At the heart of the home, the kitchen flows seamlessly into the stunning great room, where vaulted ceilings with exposed wood beams and a wood-burning fireplace create warmth, drama, and architectural character. Arched openings lead to generous formal living and dining spaces, and upon entry, you are greeted with serene views of the pool. Designed for year-round Florida living, the outdoor space features a beautiful pool and outdoor kitchen — ideal for entertaining family and friends. Located with easy access to both Tampa and St. Petersburg, this private oasis offers convenience without sacrificing tranquility. Residents enjoy the proximity to Feather Sound Country Club, which offers golf, tennis, swimming, and social membership opportunities. Major updates include: New Roof (2022) HVAC (2023) Electrical Panel (2024) Homes with architectural integrity and character of this caliber are rare. This is more than a home — it’s a setting for making lasting memories.
Additional Information
- HOA Fee
- $250
- Year Built
- 1984
- Construction
- Block, Stucco
- Living Area
- 3,159
- Acres
- 0.42
- Hoa Fee
- $250
- Interior Features
- Ceiling Fans(s), Kitchen/Family Room Combo, Open Floorplan, Primary Bedroom Main Floor, Solid Wood Cabinets, Split Bedroom, Stone Counters, Thermostat, Vaulted Ceiling(s), Window Treatments
- Cooling
- Central Air
- Heating
- Central, Heat Pump
- Parking
- Driveway
- Garage Spaces
- 2
- Garage Description
- 2 Car Garage
- Exterior Features
- Lighting, Outdoor Grill, Outdoor Kitchen, Private Mailbox, Private Yard, Rain Gutters, Sidewalk, Sliding Doors
- Sewer
- Public Sewer
- Pool Description
- Salt Water
- Pets
- Yes
Listing courtesy of COMPASS FLORIDA LLC. Selling Office: RE/MAX COLLECTIVE.
Mortgage Calculator
All listing information is deemed reliable but not guaranteed and should be independently verified through personal inspection by appropriate professionals. Listings displayed on this website may be subject to prior sale or removal from sale. Availability of any listing should always be independently verified. Listing information is provided for consumer personal, non-commercial use, solely to identify potential properties for potential purchase. All other use is strictly prohibited and may violate relevant federal and state law. Data last updated on