4445 2nd Avenue NE, Naples, FL 34120
- $750,000
- 4
- BD
- 3
- BA
- 3,128
- SqFt




- Sold Price
- $750,000
- List Price
- $799,000
- Status
- CLOSED
- MLS#
- 226006400
- Closing Date
- Jun 12, 2026
- Bedrooms
- 4
- Bathrooms
- 3
- Living Area
- 3,128
- Development
- Golden Gate Estates
- Subdivision
- Golden Gate Estates
Property Description
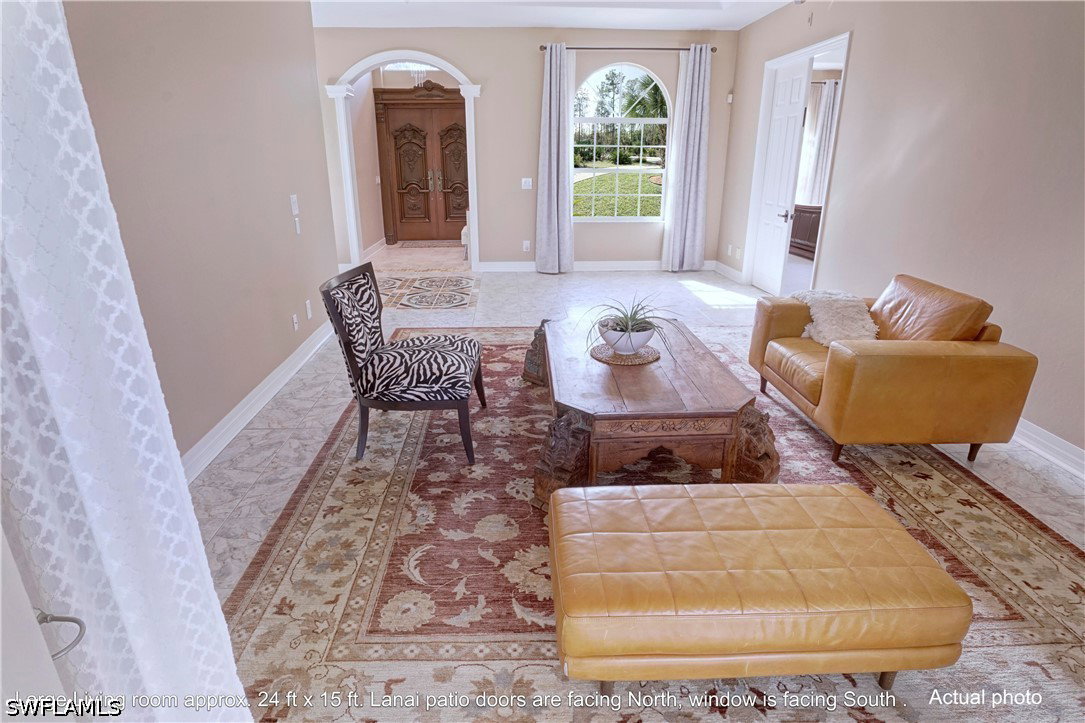
Custom-built, open plan, solid concrete home offering 4,312 square feet of living total on nearly 3 private acres. 12-10 feet ceilings throughout. It doesn't need flood insurance for this property. Meticulously maintained and remodeled, this estate is perfectly suited for multi-generational living, featuring a dedicated in-law suite with a separate entrance, kitchen, and bathroom. The home makes a grand impression with a 180 ft-wide frontage and a 200ft long double-wide concrete driveway framed by professional landscaping. Inside, you are greeted by soaring 12-to-10-foot ceilings and premium finishes throughout. Gorgeous gourmet kitchen is crafted with high-quality oak wood, beautiful fixtures, and designer chandelier fans, flowing into a breakfast room and a massive living room with tray ceilings and lanai access. Enjoy oversized nearly 800sq ft garage for your 3+ cars or toys. Upgrades include a new 2 zone AC system, a whole-house Reverse Osmosis with additional restaurant-style drinking water filtration. This mint-condition residence brings the perfect balance of secluded acreage and convenience, located just minutes from the beaches and close to premier shopping and dining centers.
Additional Information
- Taxes
- $3,958
- Building Design
- Single Family
- Year Built
- 2002
- Community Type
- Non-Gated
- Construction
- Block, Concrete, Stucco
- Living Area
- 3,128
- Acres
- 2.73
- Interior Features
- Attic, Breakfast Bar, Built-in Features, Breakfast Area, Bathtub, Tray Ceiling(s), Coffered Ceiling(s), Separate/Formal Dining Room, Dual Sinks, Entrance Foyer, Eat-in Kitchen, Family/Dining Room, High Ceilings, Jetted Tub, Living/Dining Room, Pantry, Pull Down Attic Stairs, Separate Shower, Tub Shower, Cable TV, Walk-In Closet(s)
- Amenities
- Playground, Park, Pool
- Cooling
- Central Air, Electric
- Heating
- Central, Electric
- Flooring
- Carpet, Marble, Other, Tile, Vinyl
- Garage Spaces
- 3
- Exterior Features
- Sprinkler/Irrigation, None, Outdoor Shower
- View
- Trees/Woods
- Waterfront Description
- None
- Water
- Well
- Sewer
- Septic Tank
- Pool Description
- Community
- Stories
- 1
- Pets
- Yes
Listing courtesy of Beycome of Florida LLC. Selling Office: .