6268 Foxfire Lane, Fort Myers, FL 33912
- $618,000
- 3
- BD
- 2
- BA
- 2,904
- SqFt




- Sold Price
- $618,000
- List Price
- $725,000
- Status
- CLOSED
- MLS#
- 2026019361
- Closing Date
- Jul 07, 2026
- Bedrooms
- 3
- Bathrooms
- 2
- Living Area
- 2,904
- Development
- Briarcliff
- Subdivision
- Briarcliff
Property Description
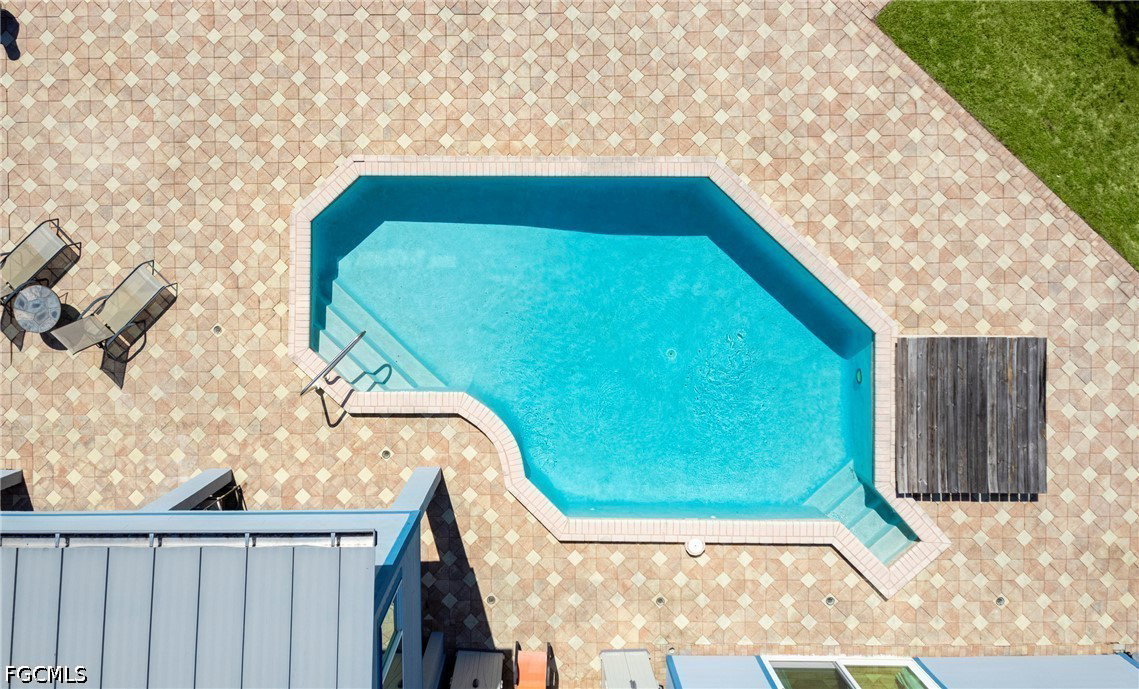
LARGE PRICE REDUCTION! Reasonable offers will be considered. MANY UPDATES!! Envision an exceptional pool and tennis court home, perfectly positioned at the end of a wooded cul-de-sac on 1.2 acres in the HIGHLY SOUGHT-AFTER BRIARCLIFF Community. This is where country living with the convenience of town come together seamlessly. The heart of the home is a soaring cedarwood A-Frame great room filled with natural light, where every time you enter, you’ll feel like you’re in a chalet in Vail. The new chef’s kitchen is a couple of steps away and is equipped with double ovens, stove top, all new appliances, Quartz countertops with lots of open area for food prep or doing homework, pot filler, a large farm sink, new high-end cabinets for extra storage and walk in pantry. There’s a lovely sitting area with lots of windows off of the kitchen where you can sit and read or talk to the chef. The home has just been renovated – both bathrooms, new 3 section sliding glass door (impact resistant) out to lanai, on first floor windows and slider are Cat 5 impact resistant and new, LVP flooring throughout the home, interior just painted. If you have vehicles and toys to store and enjoy working with tools the 28’x33’ deep garage will accommodate you. A 4th garage, 15’x23,’ is attached to the home. Tennis or pickle ball court in back of home and was recently updated with acrylic coating. You could turn it into a horse corral, pole barn or barn over it. Everyone will find a place in the home to call their own – a hobby room or sitting area just off the main living area offering direct access to the hot tub, pool and beyond where you’ll enjoy effortless indoor-outdoor Florida living. Off the great-room you’ll find the large versatile bonus room with SIX CEDAR CLOSETS - a standout feature. ADDITINAL CONVENIENCES INCLUDE a 250-gallon WHOLE HOUSE Reverse Osmosis Water Filtration System, GYM EQUIPMENT, the house is wired for back-up generator (generator stays), a service door providing direct access to the large garage. Lawn tractor included and so is the HOT SPRINGS SPA. Major updates include Metal Roof and Hardy Board siding (infinitely superior to common siding), new in 2021. Home exterior painted in 2025. Two A/C units, one installed in 2022 one just installed - offering peace of mind for years to come. This is the one you’ve been waiting for—schedule your private showing today!
Additional Information
- Taxes
- $4,879
- Building Design
- Single Family
- Year Built
- 1982
- Community Type
- Non-Gated
- Construction
- Other, Wood Frame
- Living Area
- 2,904
- Acres
- 1.11
- Interior Features
- Bedroom on Main Level, Closet Cabinetry, Entrance Foyer, Kitchen Island, Living/Dining Room, Main Level Primary, Pantry, Shower Only, Separate Shower, Vaulted Ceiling(s), Walk-In Pantry, High Speed Internet, Pot Filler, Workshop
- Amenities
- Tennis Court(s)
- Cooling
- Central Air, Ceiling Fan(s), Electric
- Heating
- Central, Electric
- Flooring
- Carpet, Tile, Vinyl
- Garage Spaces
- 4
- Exterior Features
- Security/High Impact Doors, Patio, Tennis Court(s)
- View
- Landscaped
- Waterfront Description
- None
- Sewer
- Septic Tank
- Pool Description
- In Ground, Pool Equipment
- Stories
- 2
- Pets
- Yes
Listing courtesy of Coldwell Banker Realty. Selling Office: .