146 4th Avenue Ne Unit 302, St Petersburg, FL 33701
- $1,475,000
- 2
- BD
- 3
- BA
- 1,998
- SqFt
- Sold Price
- $1,475,000
- List Price
- $1,550,000
- Status
- SOLD
- MLS#
- TB8423001
- Closing Date
- Nov 03, 2025
- Bedrooms
- 2
- Bathrooms
- 3
- Half-baths
- 1
- Living Area
- 1,998
- Subdivision
- Rowland Place Condo
Property Description
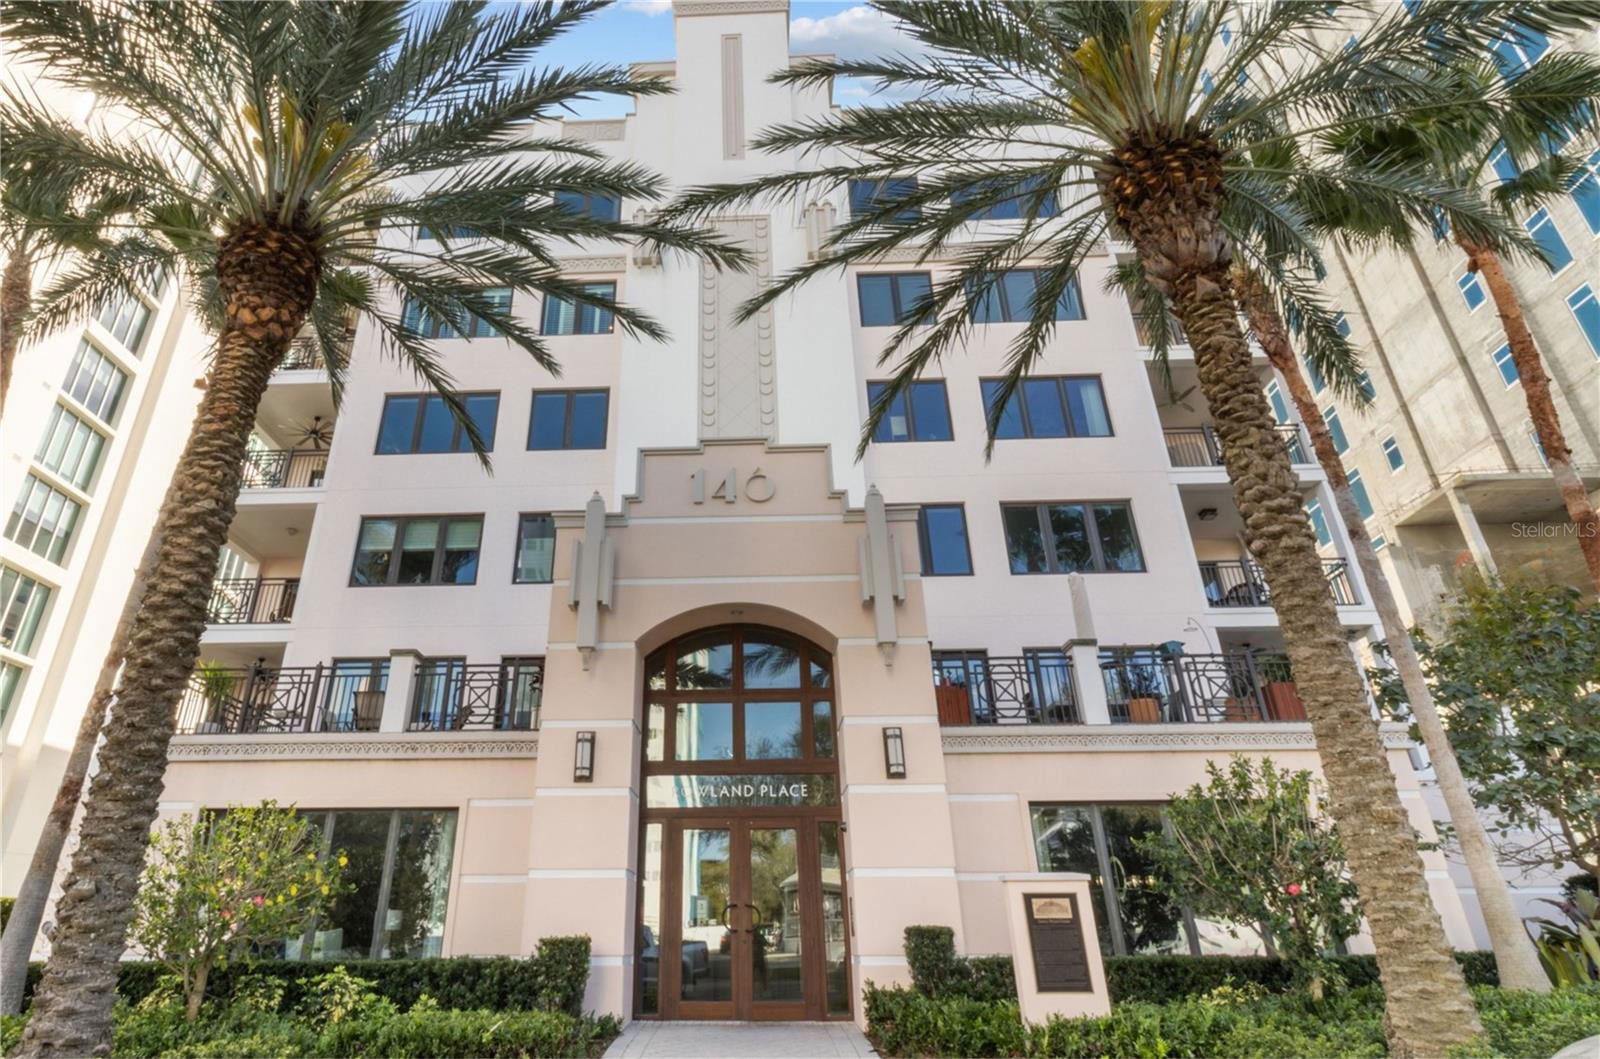
One or more photo(s) has been virtually staged. This is It! A rare opportunity for a front-facing corner residence with a private garage in Rowland Place—an Art-Deco–inspired boutique building by JMC (2015) with only 17 homes, set a half-block from Beach Drive NE in downtown St. Petersburg. Residence 302 offers 1,998 sq ft, 2 bedrooms, 2.5 baths, and a den/study that functions as a 3rd bedroom (built-ins + Murphy bed), plus a balcony. Light-filled great room and dining area open to the corner balcony. The chef’s kitchen features shaker wood cabinetry, quartz counters, stainless JennAir appliances including a five-burner gas range/oven, and a large double-door pantry. Interior finishes include genuine hardwood plank floors, designer lighting, and expansive hurricane-impact picture windows. The immense primary suite provides two walk-in closets and a spa-style bath with dual vanities, a large glass-enclosed shower, and a private water closet. Additional features in the condo include Hunter Douglas motorized/manual shades, abundant closet space, and an interior laundry room with Whirlpool front-load washer/dryer, cabinetry, and sink. Parking is exceptional—an oversized private single-car garage with ample storage area plus a second assigned space in the secure building garage. Rowland Place amenities include a rooftop deck with grill/lounge seating and views of the Vinoy Basin and Tampa Bay, and elegant lobby/club room spaces with fireplace and billiards. Rowland Place is a secure access building located mere steps from beautiful waterfront parks, the Pier, the Vinoy Resort, museums, galleries, restaurants, and shopping – everything the vibrant city of St. Pete has to offer!
Additional Information
- Year Built
- 2015
- Construction
- Concrete
- Living Area
- 1,998
- Acres
- 0.54
- Interior Features
- Built-in Features, Eat-in Kitchen, High Ceilings, Kitchen/Family Room Combo, Living Room/Dining Room Combo, Open Floorplan, Primary Bedroom Main Floor, Solid Wood Cabinets, Stone Counters, Walk-In Closet(s), Window Treatments
- Amenities
- Cable TV, Elevator(s), Gated, Lobby Key Required, Recreation Facilities
- Cooling
- Central Air
- Heating
- Central
- Parking
- Alley Access, Assigned, Covered, Deeded, Garage Door Opener, Garage Faces Rear, Ground Level, On Street, Basement
- Garage Spaces
- 2
- Garage Description
- 2 Car Garage
- Exterior Features
- Balcony, Lighting, Outdoor Grill, Sidewalk, Sliding Doors
- View
- City
- Sewer
- Public Sewer
- Stories
- 6
- Pets
- Yes
Listing courtesy of SMITH & ASSOCIATES REAL ESTATE. Selling Office: SMITH & ASSOCIATES REAL ESTATE.
Mortgage Calculator
All listing information is deemed reliable but not guaranteed and should be independently verified through personal inspection by appropriate professionals. Listings displayed on this website may be subject to prior sale or removal from sale. Availability of any listing should always be independently verified. Listing information is provided for consumer personal, non-commercial use, solely to identify potential properties for potential purchase. All other use is strictly prohibited and may violate relevant federal and state law. Data last updated on