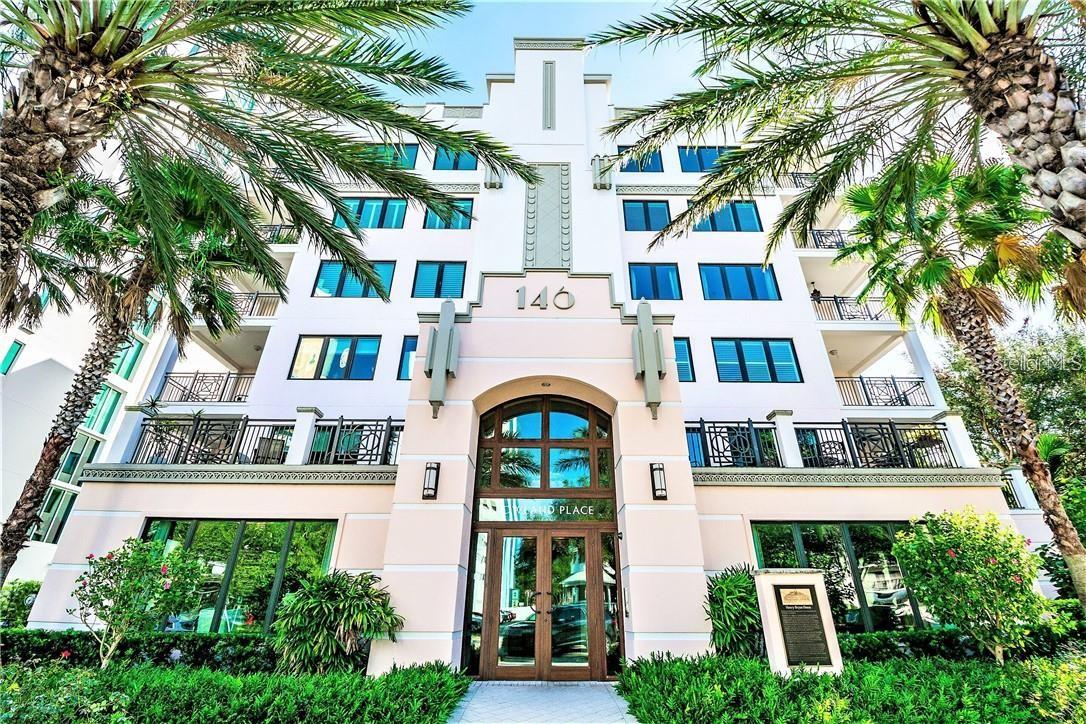
146 4th Avenue Ne Unit 204, St Petersburg, FL 33701
- $1,135,000
- 2
- BD
- 2
- BA
- 1,570
- SqFt
- Sold Price
- $1,135,000
- List Price
- $1,219,999
- Status
- SOLD
- MLS#
- TB8354868
- Closing Date
- Nov 24, 2025
- Bedrooms
- 2
- Bathrooms
- 2
- Living Area
- 1,570
- Subdivision
- Rowland Place Condo
Property Description
Imagine living in the vibrant heart of downtown St. Pete, with your own expansive 1,300+ sq/ft balcony serving as your personal sanctuary, only SECONDS walk to Beach Drive!!. This exquisite JMC-built luxury condo features 2 bedrooms, 2 bathrooms, with easy adding den, low fees (condo fees will be lowered in May!!), and a prime location just steps from Beach Drive, renowned restaurants, the marina, and the Pier, and local beaches. The newer construction is located in a no-flood zone and includes 2 secure parking spots and a private storage unit (9x8ft), offering the perfect blend of safety, quality, and convenience—more like a home with a sprawling yard than a typical condo. Step inside to a welcoming entryway that leads into a spacious, bright living area and a sleek modern kitchen, all framed by impact-resistant hurricane windows that bathe the space in natural light. The standout feature? A vast outdoor oasis—partly covered—featuring lush greenery, a cozy sitting area, and plenty of room for entertaining. It’s a serene retreat that offers a peaceful escape amidst the dynamic energy of downtown. Built by JMC with the highest quality materials and finishes, this condo exudes luxury at every turn. Premium amenities include a stylish rooftop entertainment lounge with seating, a TV, and a barbecue, as well as a chic ground-floor lobby complete with a piano, pool table, fridge, fireplace, and more. With parks, museums, the Pier, and a lively calendar of events all within walking distance, you’re fully immersed in the energetic, friendly vibe of downtown St. Pete. This isn’t just a condo—it’s a lifestyle! LOWER CONDO FEES OF AROUND 11% approved by the board, new lowered fees under $1,060/m !!!!
Additional Information
- Year Built
- 2015
- Construction
- Block, Stucco
- Living Area
- 1,570
- Acres
- 0.54
- Interior Features
- Ceiling Fans(s), Crown Molding, High Ceilings, Kitchen/Family Room Combo, Living Room/Dining Room Combo, Open Floorplan, Primary Bedroom Main Floor, Solid Surface Counters, Solid Wood Cabinets, Split Bedroom, Stone Counters, Thermostat, Walk-In Closet(s), Window Treatments
- Amenities
- Cable TV, Clubhouse, Elevator(s), Gated, Lobby Key Required, Maintenance, Recreation Facilities, Security, Storage, Wheelchair Access
- Cooling
- Central Air
- Heating
- Central
- Parking
- Assigned, Covered, Garage Door Opener, Ground Level, Off Street, Oversized, Parking Pad, Reserved, Basement
- Exterior Features
- Balcony, Garden, Sliding Doors
- View
- City, Garden
- Sewer
- Public Sewer
- Stories
- 6
- Pets
- Yes
Listing courtesy of BENOOT REALTY. Selling Office: KELLER WILLIAMS ST PETE REALTY.
Mortgage Calculator
All listing information is deemed reliable but not guaranteed and should be independently verified through personal inspection by appropriate professionals. Listings displayed on this website may be subject to prior sale or removal from sale. Availability of any listing should always be independently verified. Listing information is provided for consumer personal, non-commercial use, solely to identify potential properties for potential purchase. All other use is strictly prohibited and may violate relevant federal and state law. Data last updated on