3992 Skysail Drive, Naples, FL 34120
- $755,000
- 3
- BD
- 2
- BA
- 2,309
- SqFt




- Sold Price
- $755,000
- List Price
- $774,900
- Status
- CLOSED
- MLS#
- 225067849
- Closing Date
- Jan 15, 2026
- Bedrooms
- 3
- Bathrooms
- 2
- Living Area
- 2,309
- Development
- Skysail
- Subdivision
- Skysail
Property Description
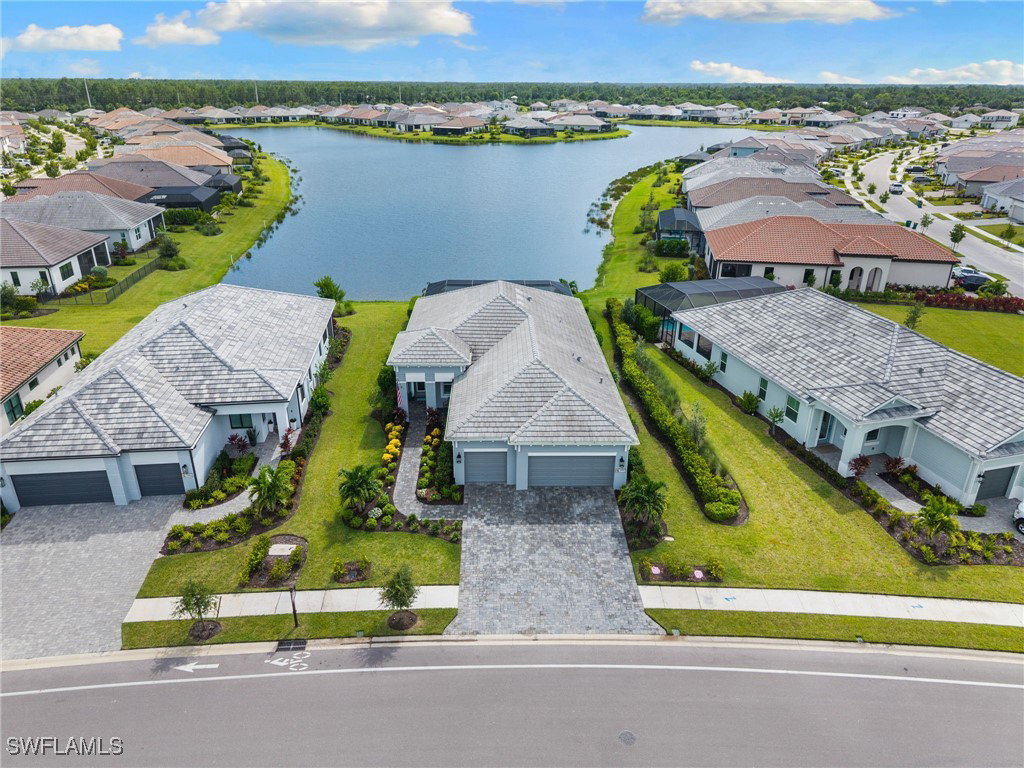
Step into this expansive and beautifully upgraded ranch home offering 3 spacious bedrooms, 2 full bathrooms, a private den, and a 3-car garage. Perfectly designed for both everyday living and entertaining, this light-filled residence blends modern elegance with comfortable style, all while enjoying breathtaking water views—one lake in back and another just across the street. Inside, you’ll find a thoughtfully designed open layout accented by plank tile flooring, tray ceilings, plantation shutters, custom fans, and recessed lighting throughout. The chef’s kitchen is a true showpiece, featuring quartz countertops, stainless steel appliances, gas cooking, oversized pendant lighting, a polished tile backsplash, wine cooler, walk-in pantry, and a butler’s pantry for added storage and prep space. French doors lead to a versatile den—ideal for a home office, hobby room, or additional guest space. The primary suite offers a luxurious retreat with dual sinks, a spacious walk-in shower, and two generous walk-in closets. Two additional bedrooms provide comfort for family and guests alike. Outdoor living is just as impressive. The lanai featuring a picture screen cage and sparkling pool with sun shelf and fountain create a private backyard oasis, complete with gas hookup, electric and plumbing, ready for your dream outdoor kitchen. A covered front porch adds charm and invites you to relax and enjoy the tranquil surroundings. Beyond the home, the amenity-rich community offers something for everyone. Explore scenic biking and jogging trails, unwind at the sprawling clubhouse and lakehouse, or stay active at the fitness center, tennis courts, pickleball, basketball, and lap pool. For more leisurely days, enjoy the resort-style pool, outdoor fire pit, fishing pier, play area, dog park, or the game room with catering kitchen for gatherings. Blending refined finishes, thoughtful upgrades, and resort-style amenities, this home delivers the ultimate Florida lifestyle in a one-of-a-kind lakefront setting.
Additional Information
- Taxes
- $9,909
- Building Design
- Single Family
- Year Built
- 2023
- Community Type
- Gated
- Construction
- Block, Concrete, Stucco
- Living Area
- 2,309
- Acres
- 0.20
- Interior Features
- Breakfast Bar, Built-in Features, Tray Ceiling(s), Dual Sinks, Eat-in Kitchen, French Door(s)/Atrium Door(s), Kitchen Island, Pantry, Shower Only, Separate Shower, Walk-In Pantry, Walk-In Closet(s), Window Treatments, Split Bedrooms
- Amenities
- Basketball Court, Clubhouse, Dog Park, Fitness Center, Pier, Playground, Pickleball, Pool, Spa/Hot Tub, Sidewalks, Tennis Court(s), Trail(s)
- Cooling
- Central Air, Ceiling Fan(s), Electric
- Heating
- Central, Electric
- Flooring
- Carpet, Tile
- Garage Spaces
- 3
- Exterior Features
- Security/High Impact Doors, Sprinkler/Irrigation, Patio
- View
- Landscaped, Lake
- Waterfront
- Yes
- Waterfront Description
- Lake, Across the Road Water Frontage
- Water
- Public
- Sewer
- Public Sewer
- Pool Description
- Concrete, Gas Heat, Heated, In Ground, Community
- Stories
- 1
- Pets
- Yes
Listing courtesy of John R Wood Properties. Selling Office: .