8662 Saint Kitts Circle, Englewood, FL 34224
- $262,000
- 3
- BD
- 2
- BA
- 1,417
- SqFt
- Sold Price
- $262,000
- List Price
- $299,997
- Status
- SOLD
- MLS#
- C7518112
- Closing Date
- Feb 25, 2026
- Bedrooms
- 3
- Bathrooms
- 2
- Living Area
- 1,417
- Subdivision
- Coco Bay
Property Description
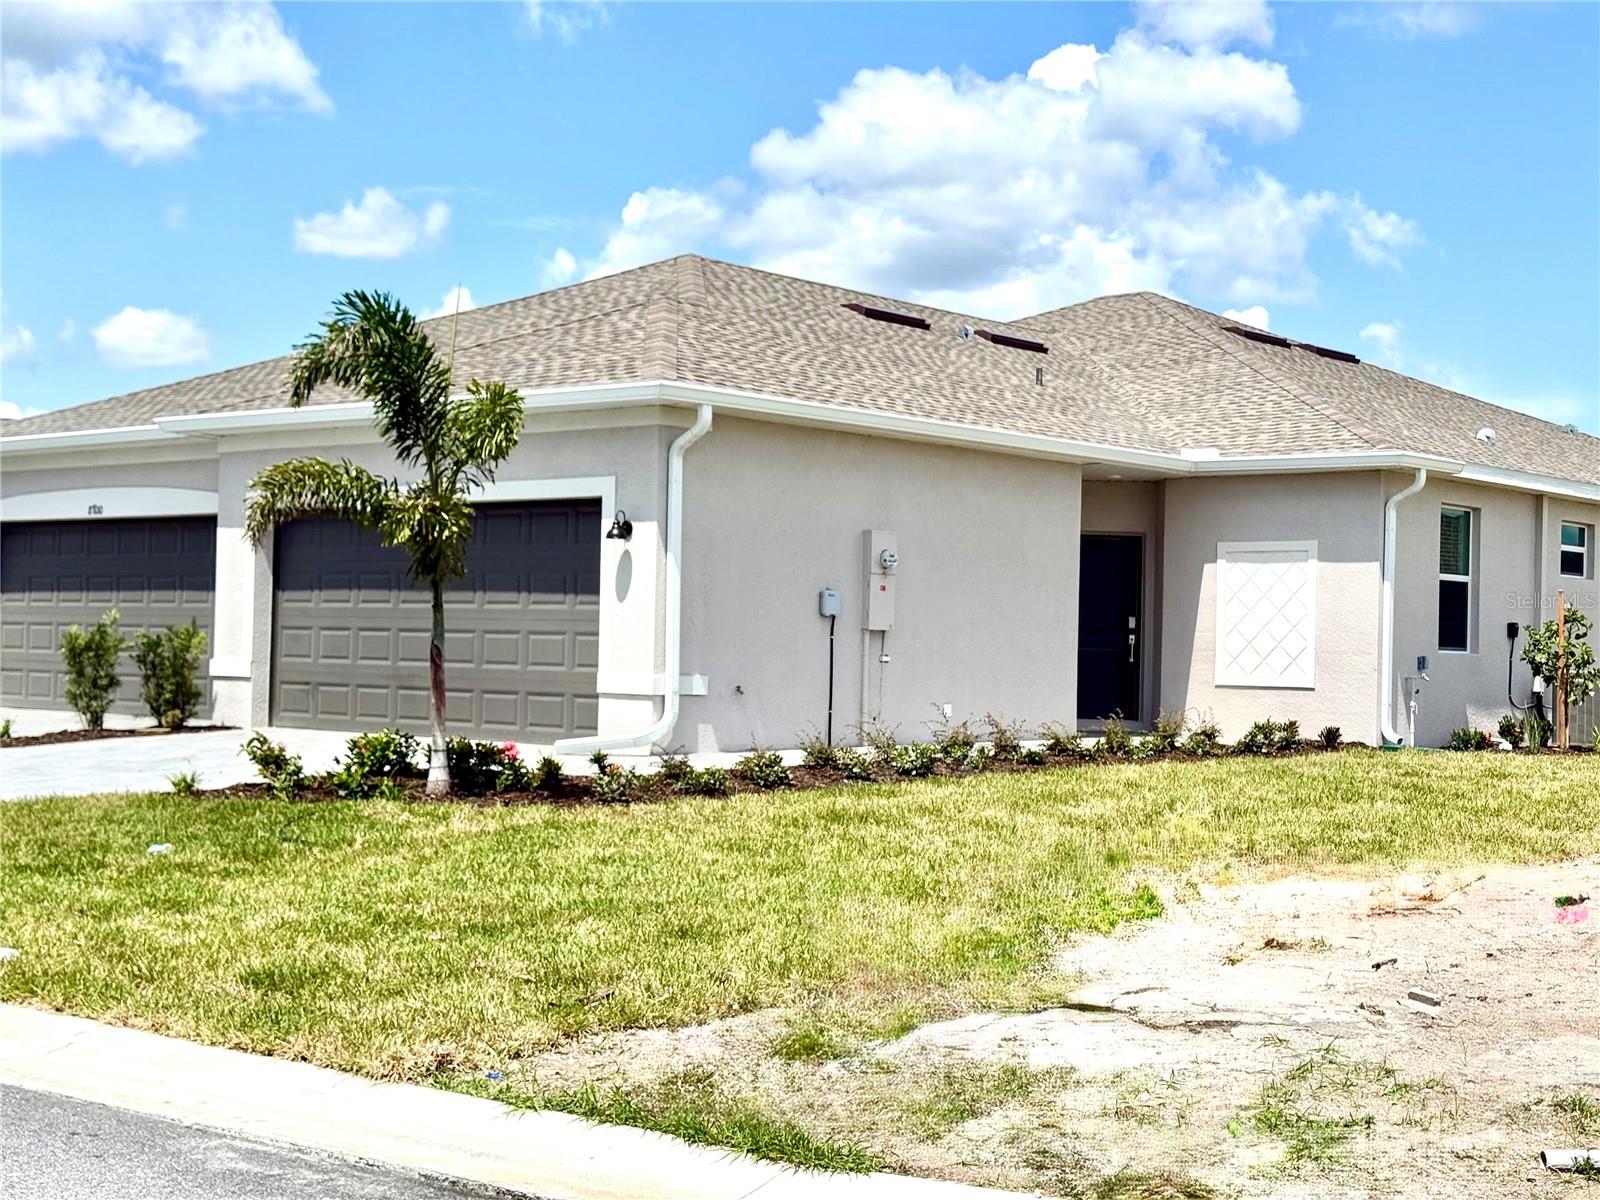
One or more photo(s) has been virtually staged. Under Construction. Experience the best of coastal living in this beautifully appointed 3-bedroom, 2-bath villa located in Island Lakes at Coco Bay—one of Englewood’s most desirable master-planned communities. Just minutes from Englewood Beach, world class boating and fishing, golfing and Florida's finest living. This single-level home offers an open layout that seamlessly connects the kitchen, dining, and living areas. The modern kitchen features stainless steel appliances, quartz countertops, and abundant cabinetry—ideal for everyday living and entertaining. The private owner’s suite includes a walk-in closet and en-suite bath, while two additional bedrooms and a full bath are located at the front of the home for added privacy. Step outside to a peaceful lanai overlooking a beautiful, private preserve. Built with impact-resistant windows and doors, this villa offers peace of mind, enhanced energy efficiency, and low-maintenance convenience. Additional features include tile flooring throughout, a washer and dryer, and a two-car garage. Lawn care and internet are included. Island Lakes residents enjoy resort-style amenities including a clubhouse, sparkling pool, fitness center, pickleball courts, and a playground. Whether you're seeking a full-time residence, seasonal retreat, or investment opportunity, this villa delivers modern comfort in a prime coastal location. Schedule your showing today!
Additional Information
- Taxes
- $1,283
- HOA Fee
- $724
- Year Built
- 2026
- Construction
- Block, Stucco
- Living Area
- 1,417
- Acres
- 0.12
- Hoa Fee
- $724
- Interior Features
- In Wall Pest System, Open Floorplan, Primary Bedroom Main Floor, Solid Surface Counters, Thermostat, Walk-In Closet(s), Window Treatments
- Cooling
- Central Air
- Heating
- Electric
- Garage Spaces
- 2
- Garage Description
- 2 Car Garage
- Exterior Features
- Lighting, Sidewalk, Sliding Doors
- Sewer
- Public Sewer
- Pets
- Yes
Listing courtesy of RE/MAX PALM REALTY. Selling Office: STELLAR NON-MEMBER OFFICE.
Mortgage Calculator
All listing information is deemed reliable but not guaranteed and should be independently verified through personal inspection by appropriate professionals. Listings displayed on this website may be subject to prior sale or removal from sale. Availability of any listing should always be independently verified. Listing information is provided for consumer personal, non-commercial use, solely to identify potential properties for potential purchase. All other use is strictly prohibited and may violate relevant federal and state law. Data last updated on