15180 ROYAL WINDSOR Lane Unit 1102, Fort Myers, FL 33919
- $319,888
- 2
- BD
- 2
- BA
- 1,561
- SqFt


- Sold Price
- $319,888
- List Price
- $319,888
- Status
- CLOSED
- MLS#
- 2026013191
- Closing Date
- Apr 23, 2026
- Bedrooms
- 2
- Bathrooms
- 2
- Living Area
- 1,561
- Development
- Avalon Bay
- Subdivision
- Avalon Bay
Property Description
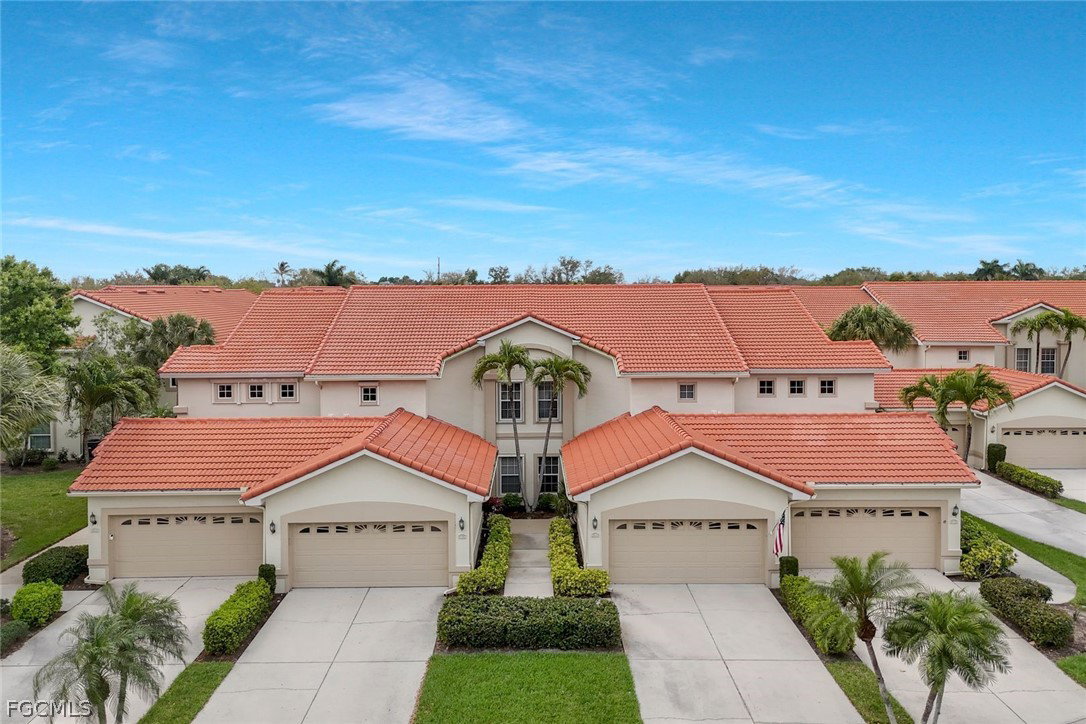
Welcome to an exceptional opportunity in the highly sought-after, gated community of Avalon Bay—where style, comfort, and location come together beautifully. Perfectly positioned on a premier homesite, this residence offers tranquil pond and fountain views, creating a serene backdrop to everyday living. Professionally decorated and fully furnished with high-end, name-brand pieces, this home is truly move-in ready—simply bring your suitcase and start enjoying the Florida lifestyle. This thoughtfully designed home features 2 spacious bedrooms and 2 full baths, including a generous primary suite with dual sinks, a large walk-in closet, and a well-appointed en-suite bath. The bright, airy kitchen is both functional and elegant, showcasing beautiful granite countertops and newer stainless steel appliances. Additional highlights include a 2-car garage, a dedicated laundry room with extra storage, and an expansive screened lanai—perfect for relaxing or entertaining while overlooking the peaceful fountain views. Avalon Bay residents enjoy access to resort-style amenities, including a community pool and spa, tennis courts, and a clubhouse. Ideally located, this home offers easy access to beaches, downtown, parks, and the airport—making it perfect for both full-time living and seasonal enjoyment. This is a rare opportunity to own a beautifully upgraded, turnkey home in a prime location—an incredible value that truly stands out.
Additional Information
- Taxes
- $3,304
- HOA Fee
- $590
- Building Design
- Low Rise (1-3)
- Year Built
- 2002
- Community Type
- Gated, Street Lights
- Construction
- Block, Concrete, Stucco
- Living Area
- 1,561
- Acres
- 0.13
- Interior Features
- Bedroom on Main Level, Breakfast Area, Dual Sinks, Entrance Foyer, Living/Dining Room, Main Level Primary, Shower Only, Separate Shower, Walk-In Closet(s), Window Treatments
- Amenities
- Billiard Room, Billiards, Clubhouse, Fitness Center, Hobby Room, Tennis Court(s), Management
- Cooling
- Central Air, Ceiling Fan(s), Electric
- Heating
- Heat Pump
- Flooring
- Tile
- Garage Spaces
- 2
- Exterior Features
- Shutters Manual
- View
- Lake
- Waterfront
- Yes
- Waterfront Description
- Lake
- Water
- Public
- Sewer
- Public Sewer
- Stories
- 1
- Pets
- Call, Conditional
Listing courtesy of EXP Realty LLC. Selling Office: .