542 92nd Avenue N, Naples, FL 34108
- $1,650,000
- 3
- BD
- 3
- BA
- 3,093
- SqFt


- Sold Price
- $1,650,000
- List Price
- $1,800,000
- Status
- CLOSED
- MLS#
- 226004941
- Closing Date
- Apr 15, 2026
- Bedrooms
- 3
- Bathrooms
- 3
- Living Area
- 3,093
- Development
- Naples Park
- Subdivision
- Naples Park
Property Description
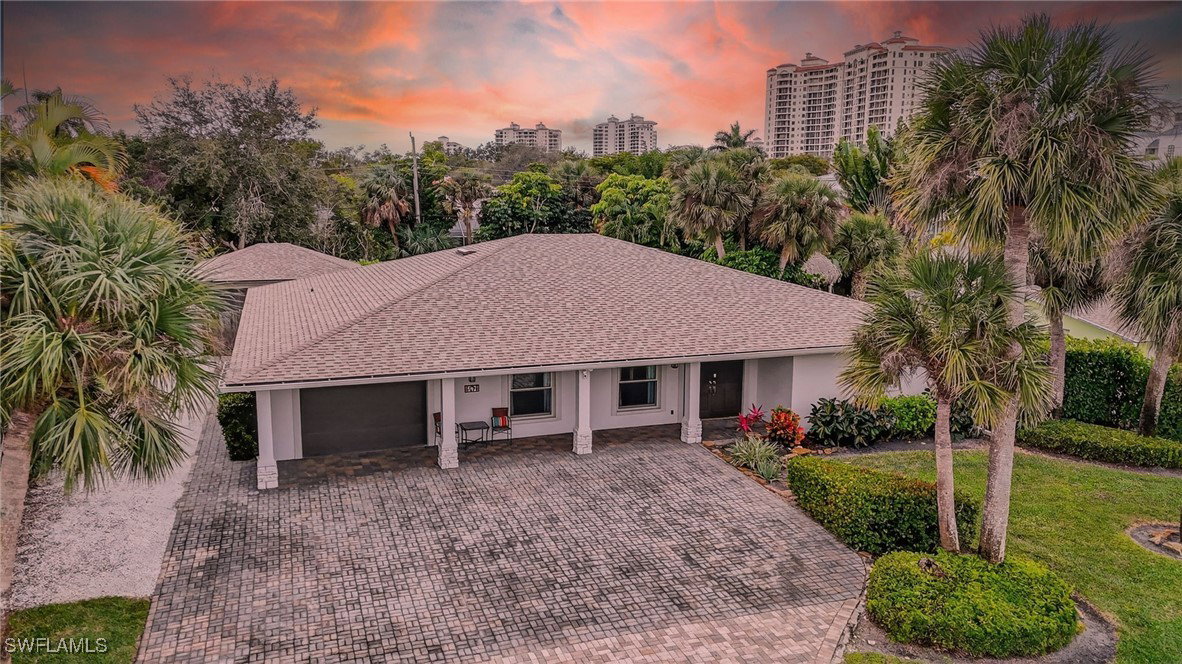
Just a four-minute stroll from your front door to the pristine white sands of Vanderbilt Beach! This never-available double lot presents an unparalleled opportunity in one of Naples’ most coveted coastal enclaves. Properties of this caliber and proximity to the Gulf are seldom brought to market, making this residence a distinguished find. Encompassing over 3,000 square feet of thoughtfully curated living space, the home is designed to embody effortless coastal sophistication. An expansive open-concept kitchen and living area serves as the heart of the residence, seamlessly blending refined finishes with an inviting, light-filled atmosphere—perfect for both intimate gatherings and elevated entertaining. The layout offers a harmonious balance of comfort and elegance, with generous proportions throughout. Enhancing the estate is a charming cabana-style guesthouse, providing a private retreat for visiting guests or an ideal space for a home office, wellness studio, or creative escape. The expansive double lot offers abundant outdoor space, complete with a saltwater pool and hot tub, lush landscaping all around and multiple outdoor living areas. Set within walking distance of world-class beaches and moments from renowned dining at The Ritz Carlton, and shopping at Mercato, this residence delivers a rare combination of privacy, space, and premier coastal access. An irreplaceable Naples offering where timeless luxury meets an enviable beachside lifestyle. *NEW ROOF 2025!*
Additional Information
- Taxes
- $10,508
- Building Design
- Single Family
- Year Built
- 1978
- Community Type
- Non-Gated
- Construction
- Block, Concrete, Stone
- Living Area
- 3,093
- Acres
- 0.29
- Interior Features
- Built-in Features, Bedroom on Main Level, Closet Cabinetry, Dual Sinks, French Door(s)/Atrium Door(s), Kitchen Island, Living/Dining Room, Main Level Primary, Pantry, Shower Only, Separate Shower, Walk-In Pantry, Bar, Home Office
- Amenities
- None
- Cooling
- Central Air, Electric
- Heating
- Central, Electric
- Flooring
- Carpet, Tile
- Garage Spaces
- 2
- Exterior Features
- Fence, Security/High Impact Doors, Outdoor Grill, Patio, Water Feature
- View
- Landscaped
- Waterfront Description
- None
- Water
- Public
- Sewer
- Public Sewer
- Pool Description
- Electric Heat, Heated, In Ground
- Stories
- 1
- Pets
- Yes
Listing courtesy of Coastal Signature Real Estate. Selling Office: .