291 2nd Street W, St Petersburg, FL 33715
- $1,450,000
- 5
- BD
- 3
- BA
- 4,567
- SqFt
- Sold Price
- $1,450,000
- List Price
- $1,499,000
- Status
- SOLD
- MLS#
- TB8412045
- Closing Date
- Mar 27, 2026
- Bedrooms
- 5
- Bathrooms
- 3
- Half-baths
- 1
- Living Area
- 4,567
- Subdivision
- Tierra Verde
Property Description
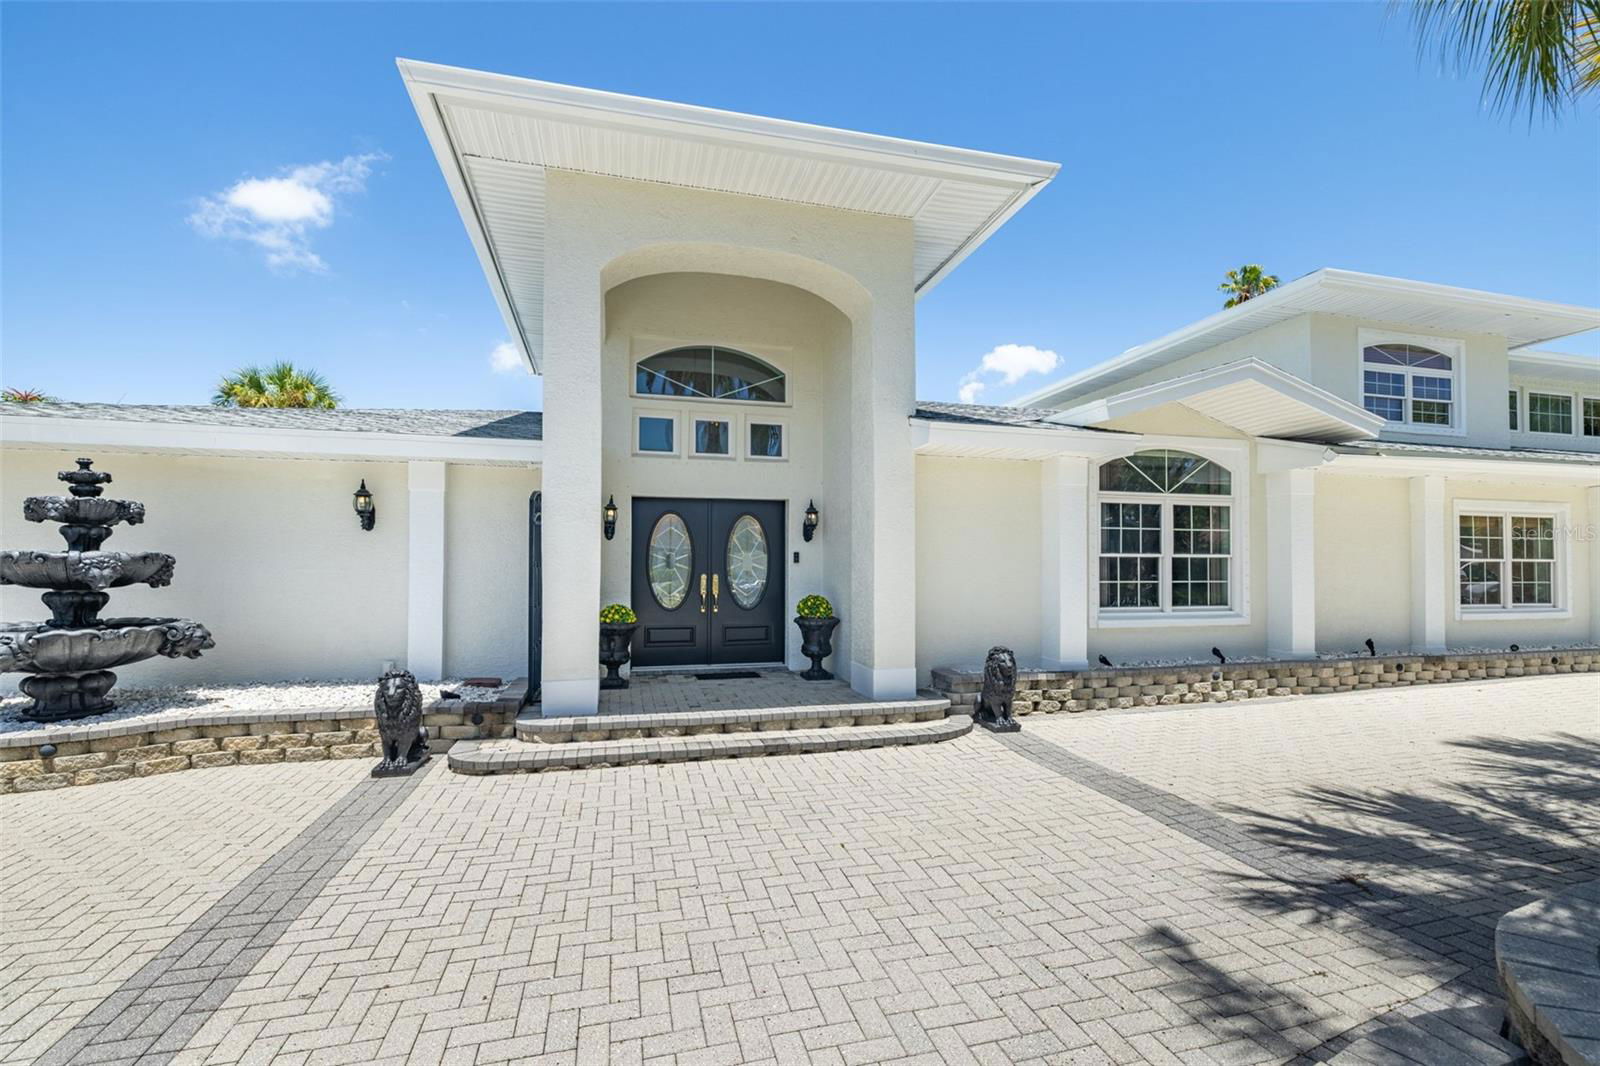
ELEVATED ABOVE THE STREET ON AN EXPANSIVE DOUBLE LOT! This freshly painted Tierra Verde residence offers stately curb appeal, generous scale, large private pool backyard, and outstanding potential. A paved driveway leads to the inviting porch with entry door and continues onto oversized garage and offers ample surface parking—perfect for showcasing a collection of vehicles. Step into the soaring foyer and discover a home thoughtfully designed for comfort, entertaining, and everyday lifestyle. To the left, a custom theater room seats up to eight. To the right, a private office with built-in closet space and substantial desk easily converts to a fifth bedroom. The open-concept living and family room centers around a stylish wet bar and media wall, flowing seamlessly into a chef-inspired kitchen. Outfitted with dual high-end refrigerators, two dishwashers, a large electric cooktop with chef’s rack, dual sinks, granite countertops, and extensive cabinetry, current dining table seats 12, this kitchen is enormous, functional and impressive. A wall of sliders ready to entertain open to a fully fenced, completely private backyard oasis featuring a sparkling pool, shaded lounging areas, ambient lighting, and an outdoor kitchen. Low-maintenance landscaping front and back allows effortless enjoyment of the lush island surroundings. The conveniently located main-level primary suite features custom built-ins, a walk-in closet, and a spa-style bath with Jacuzzi tub, walk-in shower, and smart commode. A guest bedroom and the convertible office complete the downstairs with a nearby half bath. Upstairs, two spacious guest bedrooms are connected by a loft—ideal as a media space, playroom, or kitchenette—along with a stylish full bath and a large walk-in closet/bonus room. The oversized garage is a standout, offering premium red-and-black craftsman cabinetry, utility sink, ceiling beam for lifting equipment, and space for up to five vehicles. With direct access to the side and rear yard, it’s a dream setup for car collectors or hands-on enthusiasts. With its exceptional privacy, flexible layout, zero hurricane or flood damage, and generous footprint, this residence offers rare value and opportunity in one of Tierra Verde’s most sought-after island communities—ready for a personalized touch to bring it to its full potential. Roof 2023. Located 10 mins from downtown St Pete, 30 mins to TPA, 10 mins to Ft DeSoto Park & Beaches
Additional Information
- HOA Fee
- $324
- Year Built
- 1962
- Construction
- Block, Stucco
- Living Area
- 4,567
- Acres
- 0.35
- Hoa Fee
- $324
- Interior Features
- Ceiling Fans(s), Primary Bedroom Main Floor, Solid Wood Cabinets, Split Bedroom, Stone Counters
- Amenities
- Pickleball Court(s), Playground
- Cooling
- Central Air
- Heating
- Central, Electric
- Garage Spaces
- 4
- Garage Description
- 4 Car Garage
- Exterior Features
- Outdoor Kitchen, Sliding Doors, Storage
- Sewer
- Public Sewer
- Pool Description
- In Ground, Lighting
- Stories
- 2
- Pets
- Yes
Listing courtesy of COASTAL PROPERTIES GROUP. Selling Office: COASTAL PROPERTIES GROUP.
Mortgage Calculator
All listing information is deemed reliable but not guaranteed and should be independently verified through personal inspection by appropriate professionals. Listings displayed on this website may be subject to prior sale or removal from sale. Availability of any listing should always be independently verified. Listing information is provided for consumer personal, non-commercial use, solely to identify potential properties for potential purchase. All other use is strictly prohibited and may violate relevant federal and state law. Data last updated on