8201 Grand Palm Drive Unit 4, Estero, FL 33967
- $325,000
- 3
- BD
- 2
- BA
- 1,584
- SqFt




- Sold Price
- $325,000
- List Price
- $325,000
- Status
- CLOSED
- MLS#
- 225028897
- Closing Date
- Oct 10, 2025
- Bedrooms
- 3
- Bathrooms
- 2
- Living Area
- 1,584
- Development
- Grand Palm Village
- Subdivision
- Grand Palm Village
Property Description
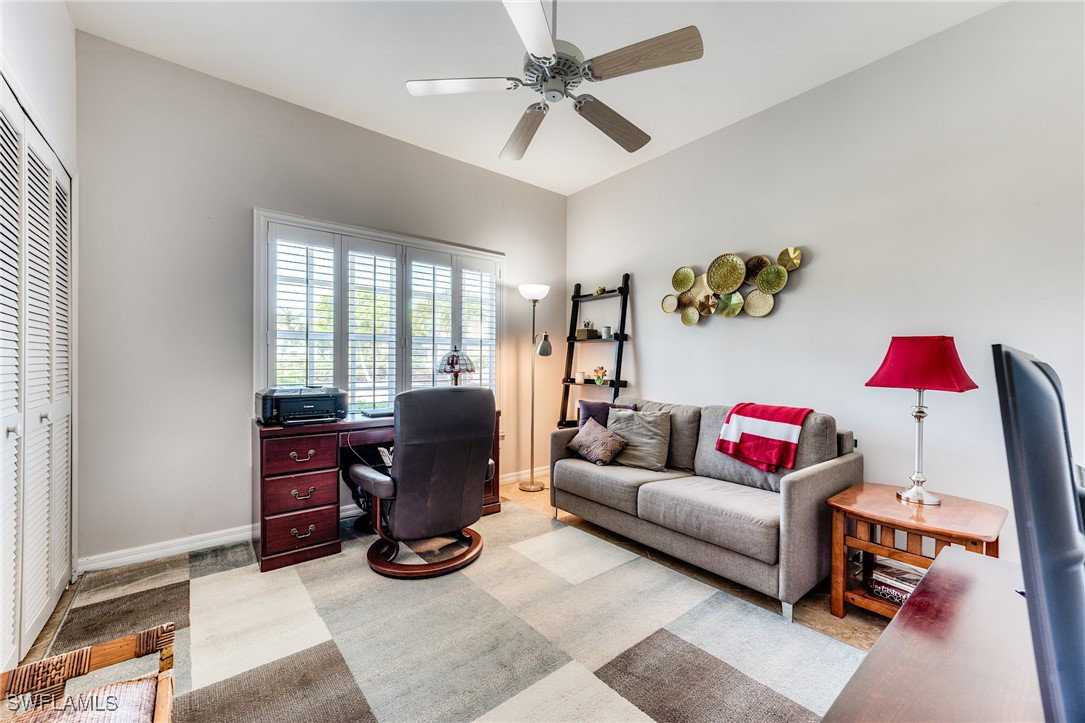
Welcome to this move-in ready first-floor 3-bedroom condo! This boasts newer updates along with an AMAZING golf course view! Step inside and be greeted by a spacious and open great room that features an updated kitchen and a fabulous bar island—perfect for entertaining your friends and family. Relax on the roomy L-shaped lanai of this end unit, where you can soak in the peace and enjoy a refreshing breeze. With a split bedroom floor plan, you’ll have plenty of privacy for you and your guests. The primary bedroom is a true retreat, featuring a cozy bayed sitting area, a slider to the lanai, an updated bath, and not one, but TWO closets. Plus, you’ll love the convenience of a detached 2-car garage and the fabulous neighborhood pool. And if the need arises, the portable generator will keep you cool and comfortable. New owners will need a social membership at The Estero CC, giving you access to pickleball, tennis, 24/7 fitness, bocce, and a variety of dining venues and social activities! Just voted The Best Golf Course in Lee county. Golf memberships, including executive memberships for those under 56, are available with NO waitlist. Buy now and start living the fabulous SWFL lifestyle you deserve!
Additional Information
- Taxes
- $1,684
- HOA Fee
- $990
- Building Design
- Low Rise (1-3)
- Year Built
- 1993
- Community Type
- Golf, Gated, Street Lights
- Construction
- Block, Concrete, Stucco
- Living Area
- 1,584
- Acres
- 0.08
- Interior Features
- Breakfast Bar, Built-in Features, Bedroom on Main Level, Dual Sinks, Eat-in Kitchen, Kitchen Island, Main Level Primary, Pantry, Cable TV, Bar, Walk-In Closet(s), High Speed Internet, Split Bedrooms
- Amenities
- Clubhouse, Fitness Center, Golf Course, Library, Pickleball, Pool, Putting Green(s), Restaurant, Tennis Court(s), Management
- Cooling
- Central Air, Ceiling Fan(s), Electric
- Heating
- Central, Electric
- Flooring
- Carpet, Tile
- Garage Spaces
- 2
- Exterior Features
- Sprinkler/Irrigation, Shutters Electric
- View
- Golf Course, Lake
- Waterfront Description
- None
- Water
- Public
- Sewer
- Public Sewer
- Pool Description
- Community
- Pets
- Call, Conditional
Listing courtesy of Local Real Estate LLC. Selling Office: .