12935 Violino Lane Unit 208, Naples, FL 34105
- $270,000
- 2
- BD
- 2
- BA
- 1,067
- SqFt




- Sold Price
- $270,000
- List Price
- $287,000
- Status
- CLOSED
- MLS#
- 226007526
- Closing Date
- May 20, 2026
- Bedrooms
- 2
- Bathrooms
- 2
- Living Area
- 1,067
- Development
- Positano Place
- Subdivision
- Positano Place
Property Description
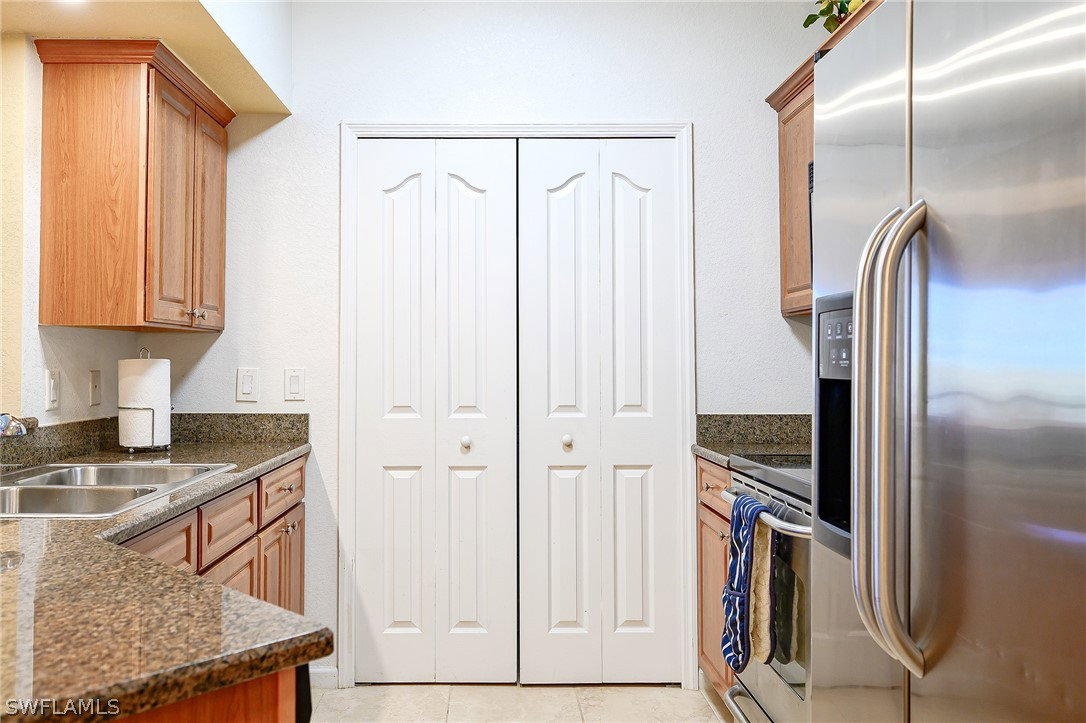
Nestled in central Naples along the desirable Livingston Rd corridor, this ever popular split 2bed/2bath Tuscany floorplan offers pool-side/lake-fountain features to better enjoy Naples' dazzling sunsets from the comfort of your end unit lanai. Sold "As Is", furnished, with unique decorative details, this condo is equipped with full-size washer & dryer, stainless steel appliances, granite countertops and raised panel cabinetry throughout. Each bedroom has a lake view and walk-in closet. Newer HVAC system installed in 8/2024 and carries transferable extended warranty and service maintenance; new water heater installed in 11/2025. Price includes 1 of 5 attached garages - recessed with extended covered car space. Positano Place is a fiscally sound, gated and patrolled, pet friendly community with onsite property management, central elevator per building, and offers resort-style amenities, with proximity to many local points of interest, world-class shopping and dining and approximately 5 miles to beautiful Clam Pass beach. Combined condo + garage Quarterly fees ($2179) include: water/sewer/county trash collection/bundled internet/reserves. Association will be replacing all windows with hurricane impact windows.
Additional Information
- Taxes
- $2,327
- Building Design
- Low Rise (1-3)
- Year Built
- 2005
- Community Type
- Elevator, Gated, Street Lights
- Construction
- Block, Concrete, Stucco
- Living Area
- 1,067
- Interior Features
- Breakfast Bar, Built-in Features, High Ceilings, Living/Dining Room, Shower Only, Separate Shower, Cable TV, Window Treatments, High Speed Internet, Split Bedrooms
- Amenities
- Bocce Court, Billiard Room, Billiards, Business Center, Clubhouse, Fitness Center, Barbecue, Picnic Area, Playground, Pool, Spa/Hot Tub, See Remarks, Vehicle Wash Area
- Cooling
- Central Air, Ceiling Fan(s), Electric
- Heating
- Central, Electric
- Flooring
- Carpet, Tile
- Garage Spaces
- 1
- Exterior Features
- Other, Water Feature
- View
- Lake, Pool, Water
- Waterfront
- Yes
- Waterfront Description
- Lake
- Water
- Assessment Paid
- Sewer
- Assessment Paid
- Pool Description
- Community
- Pets
- Call, Conditional
Listing courtesy of Sun Realty. Selling Office: .