5221 4th Avenue N, St Petersburg, FL 33710
- $400,000
- 3
- BD
- 2
- BA
- 1,112
- SqFt
- Sold Price
- $400,000
- List Price
- $399,900
- Status
- SOLD
- MLS#
- TB8421828
- Closing Date
- Oct 30, 2025
- Bedrooms
- 3
- Bathrooms
- 2
- Living Area
- 1,112
- Subdivision
- Harveys Add To Oak Ridge
Property Description
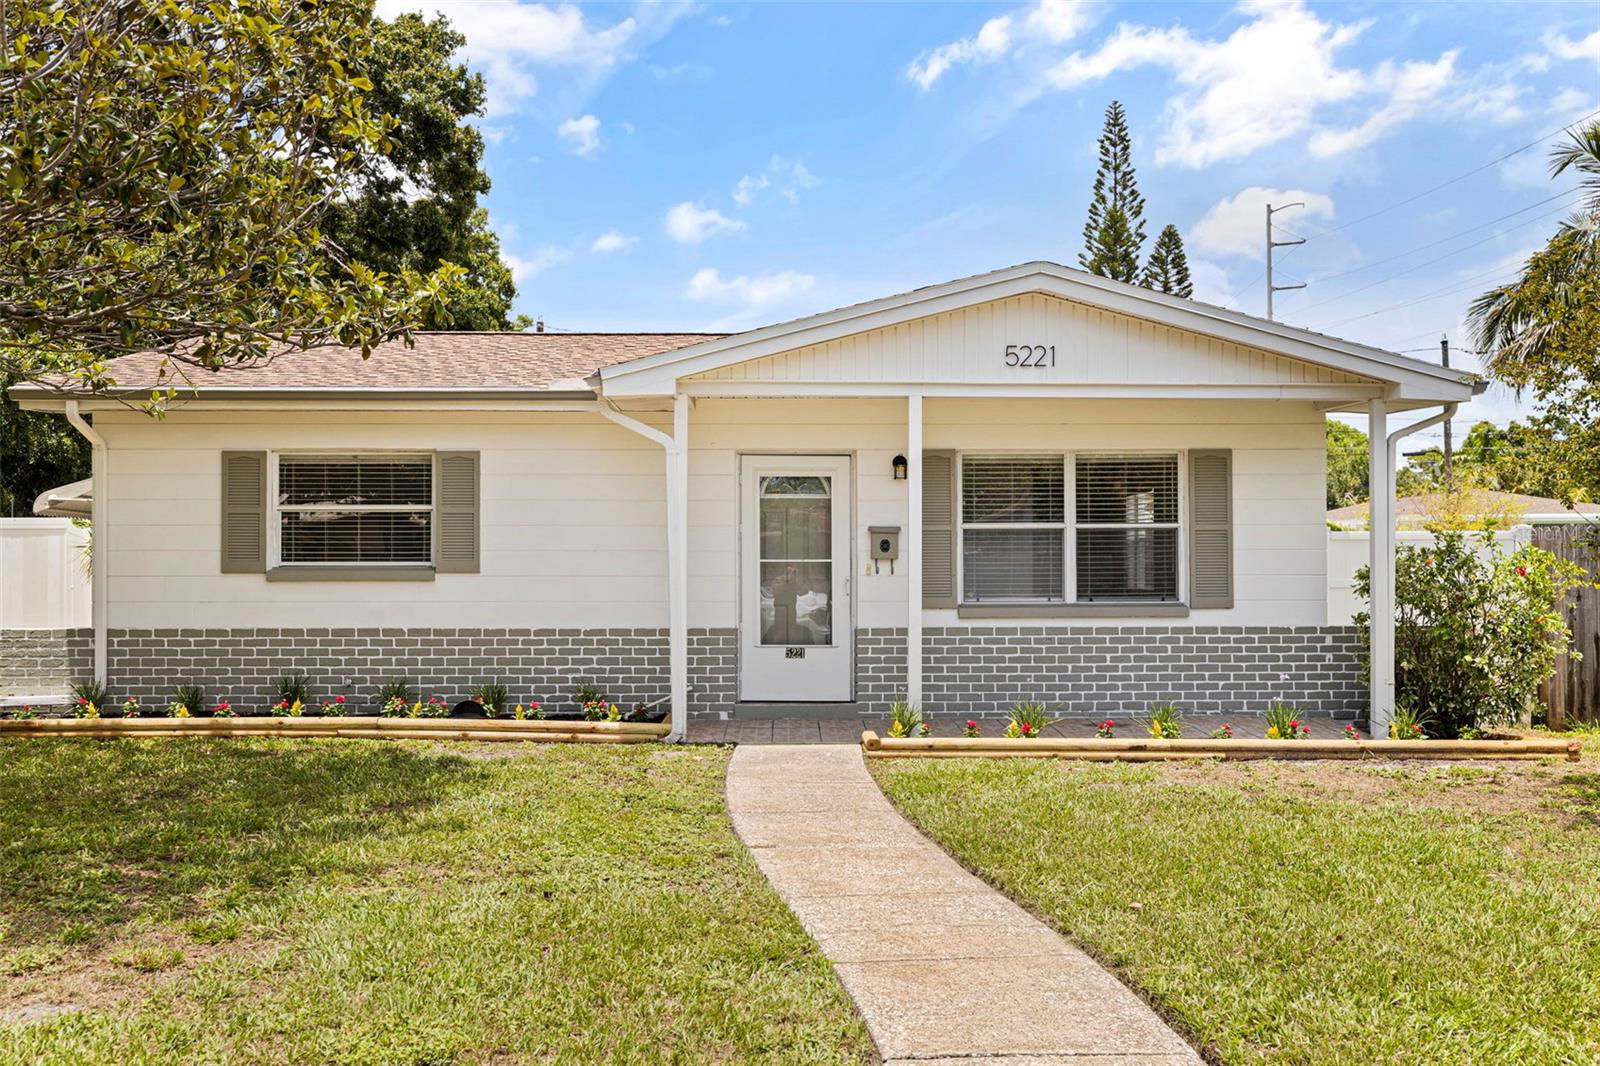
LOCATION! Welcome to this beautifully updated move-in ready 3-bedroom, 2-bathroom home in the highly sought-after (non flood zone) Live Oaks neighborhood—where charm meets convenience in one of St. Petersburg’s most desirable areas! From the moment you arrive, you'll be captivated by the home's delightful curb appeal, the historic brick roads, and the abundant natural Florida sunshine that pours through oversized windows, creating a warm and inviting atmosphere throughout. Step inside to find fresh new interior paint and a thoughtfully designed split floor plan. The renovated kitchen is a culinary dream, featuring new quartz countertops, new soft close wood cabinets, a stylish new backsplash, and stainless steel appliances. On one side of the home, you’ll find two spacious bedrooms and an updated bathroom. On the other side, you'll find an oversized primary suite area boasting a renovated bathroom, a private bedroom and a desirable office area. Love the outdoors? Step into the screened-in patio—ideal for morning coffee or evening relaxation—and enjoy the oversized backyard, fully enclosed with a privacy fence. Whether you're entertaining guests or unwinding in peace, this yard has the space and charm to do it all. Plus, a brick-paved driveway in the rear provides ample room for boats, RVs, or jet skis—a dream for outdoor enthusiasts! Located just minutes from St. Pete’s stunning beaches, vibrant downtown, and some of the best dining, shopping, and entertainment the area has to offer, this home also presents strong value Don’t miss your chance to own this gem in Live Oaks—schedule your private tour today!
Additional Information
- Year Built
- 1965
- Construction
- Block, Vinyl Siding, Frame
- Living Area
- 1,112
- Acres
- 0.15
- Interior Features
- Ceiling Fans(s), Kitchen/Family Room Combo, Living Room/Dining Room Combo, Split Bedroom
- Cooling
- Central Air, Mini-Split Unit(s)
- Heating
- Central, Electric
- Exterior Features
- Private Mailbox, Rain Gutters, Sidewalk
- Sewer
- Public Sewer
- Stories
- 1
Listing courtesy of CHARLES RUTENBERG REALTY INC. Selling Office: EXP REALTY LLC.
Mortgage Calculator
All listing information is deemed reliable but not guaranteed and should be independently verified through personal inspection by appropriate professionals. Listings displayed on this website may be subject to prior sale or removal from sale. Availability of any listing should always be independently verified. Listing information is provided for consumer personal, non-commercial use, solely to identify potential properties for potential purchase. All other use is strictly prohibited and may violate relevant federal and state law. Data last updated on