9725 131st Street, Seminole, FL 33776
- $1,620,000
- 4
- BD
- 5
- BA
- 5,645
- SqFt
- Sold Price
- $1,620,000
- List Price
- $1,850,000
- Status
- SOLD
- MLS#
- TB8422172
- Closing Date
- Jan 09, 2026
- Bedrooms
- 4
- Bathrooms
- 5
- Living Area
- 5,645
- Subdivision
- Pinellas Groves
Property Description
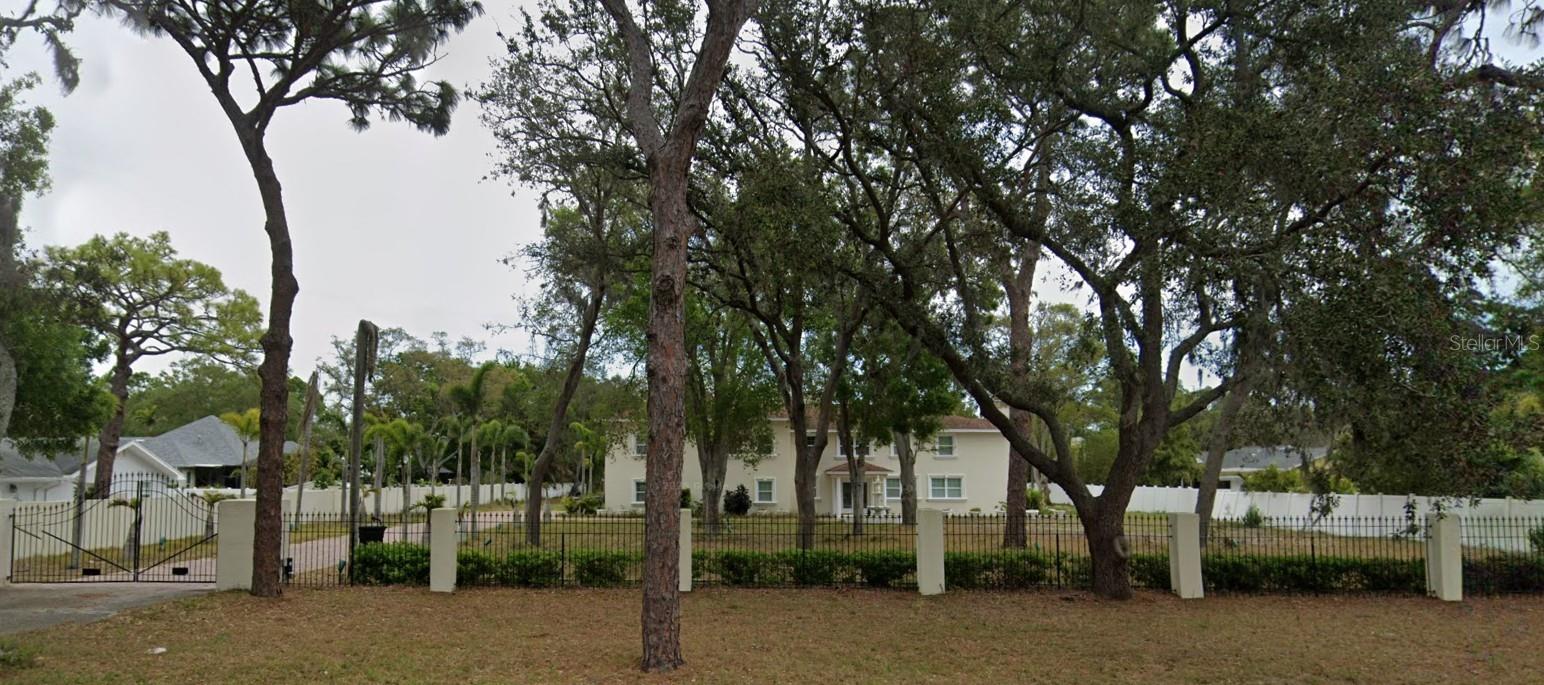
PRICED FOR QUICK SALE!! Rare Masterpiece of Design and Elegance Awaits Prepare to be captivated by one of the most meticulously crafted and architecturally stunning estates you may ever encounter. Nestled behind private gates on nearly two acres of breathtaking, serene land, this extraordinary residence offers the perfect balance of countryside tranquility and the convenience of one of Tampa Bay’s most sought-after locations. From the moment you arrive, you’ll be immersed in a world of luxury, sophistication, and timeless design. Interior finishes showcase master craftsmanship—from rich hardwood and natural stone floors to a grand Golden Oak staircase and custom crown molding with ambient LED lighting throughout. The gourmet kitchen is a chef’s dream, featuring exquisite hand-carved mahogany cabinetry and flowing seamlessly to an outdoor wet bar, expansive private patio, and custom fireplace/grill—ideal for entertaining under the stars. The layout is as thoughtful as it is beautiful. In addition to two spacious guest suites—each with its own private en-suite bath and walk-in closet—you’ll find a dedicated home office, offering an ideal work-from-home environment. The master suite is nothing short of palatial, encompassing over 1,200 square feet of refined luxury. Soaring ceilings, a spa-inspired bathroom complete with steam shower and soaking tub, and a dream-worthy walk-in closet create a personal retreat unlike any other. Step out onto your private balcony to take in sweeping views of the lush property and gardens below. Adding to the estate’s allure is a newly constructed, fully appointed guest house, designed with care to ensure every visitor enjoys the same level of comfort and privacy. This four-parcel estate is also zoned for horses, offering even more opportunity for those seeking an equestrian lifestyle. Photos show home as it was when seller purchased it.
Additional Information
- Year Built
- 1979
- Construction
- Block, Stucco
- Living Area
- 5,645
- Acres
- 1.72
- Interior Features
- Central Vaccum, Crown Molding, Dry Bar, Eat-in Kitchen, Open Floorplan, Solid Surface Counters, Solid Wood Cabinets, Split Bedroom, Walk-In Closet(s), Window Treatments
- Cooling
- Central Air, Zoned
- Heating
- Central, Zoned
- Parking
- Garage Door Opener, Garage Faces Rear, Garage Faces Side, Oversized
- Garage Spaces
- 4
- Garage Description
- 4 Car Garage
- Exterior Features
- Balcony, French Doors, Hurricane Shutters, Lighting, Outdoor Grill
- View
- Garden, Pool, Trees/Woods
- Sewer
- Public Sewer
- Pool Description
- Gunite, Heated, In Ground, Other, Pool Sweep
- Pets
- Yes
Listing courtesy of CENTURY 21 RE CHAMPIONS. Selling Office: COMPASS FLORIDA LLC.
Mortgage Calculator
All listing information is deemed reliable but not guaranteed and should be independently verified through personal inspection by appropriate professionals. Listings displayed on this website may be subject to prior sale or removal from sale. Availability of any listing should always be independently verified. Listing information is provided for consumer personal, non-commercial use, solely to identify potential properties for potential purchase. All other use is strictly prohibited and may violate relevant federal and state law. Data last updated on