3431 Deerfield Lane, Clearwater, FL 33761
- $612,000
- 4
- BD
- 2
- BA
- 1,939
- SqFt
- Sold Price
- $612,000
- List Price
- $624,800
- Status
- SOLD
- MLS#
- TB8520151
- Closing Date
- Aug 24, 2026
- Bedrooms
- 4
- Bathrooms
- 2
- Living Area
- 1,939
- Subdivision
- Countryside Tr 60
Property Description
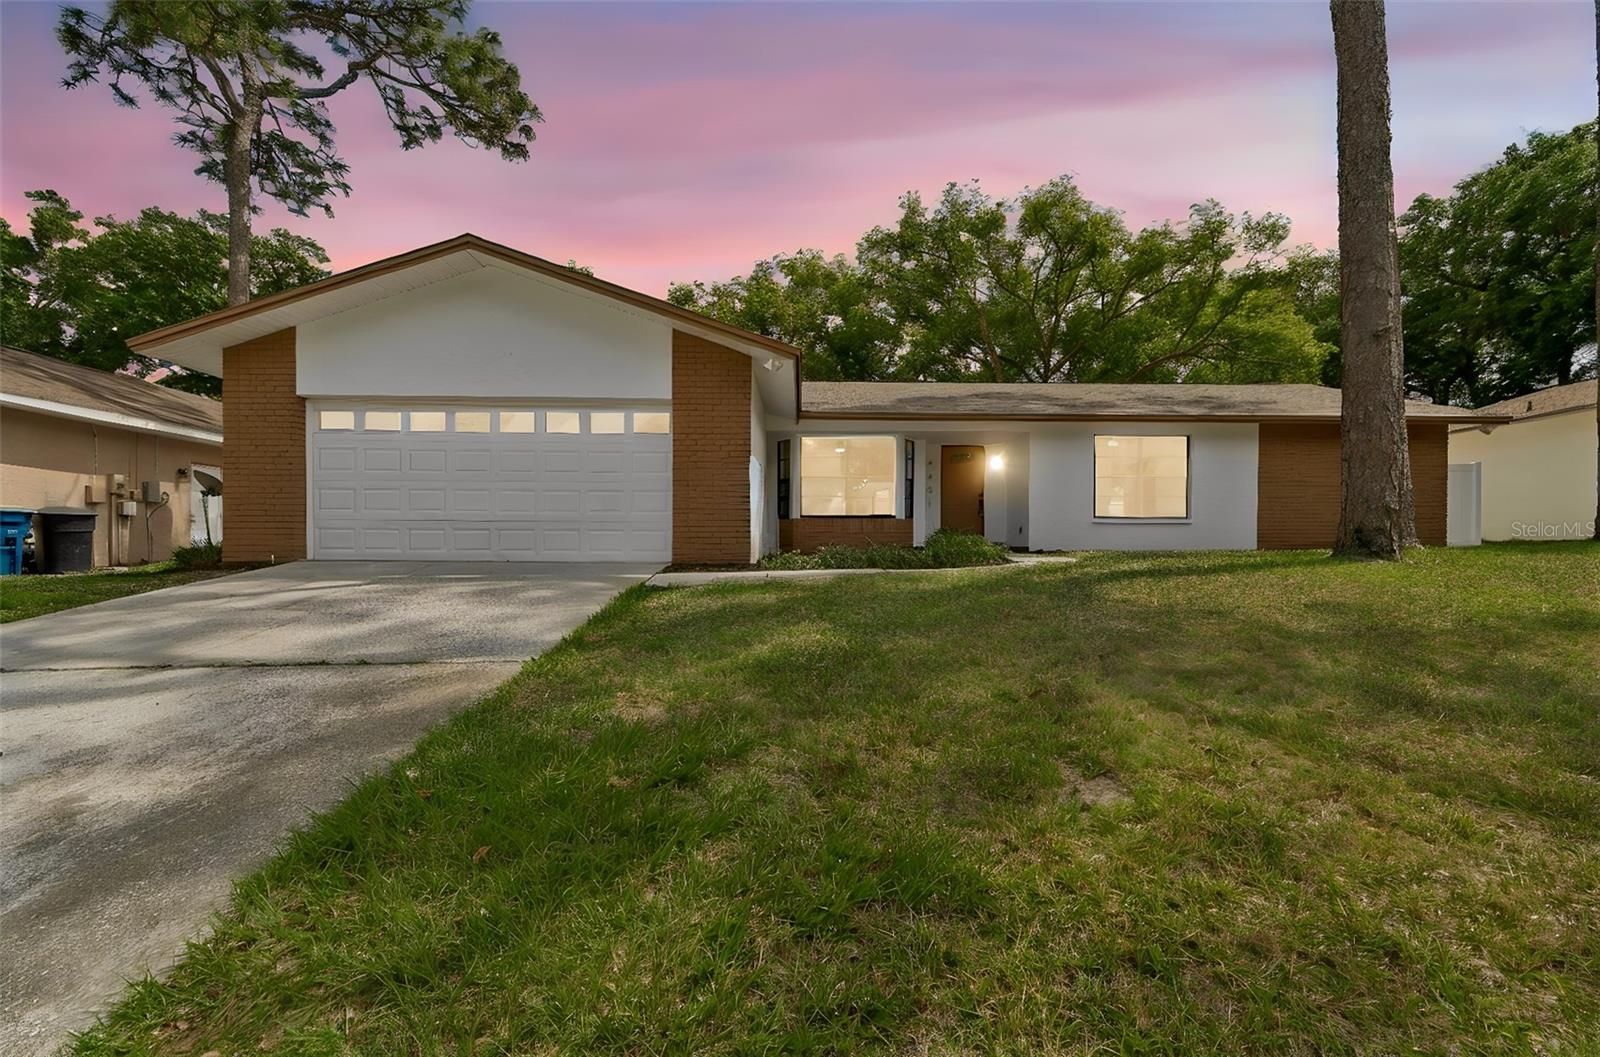
Virtually Staged. Welcome to your newly remodeled home located in the beautiful countryside area of Clearwater. This four-bedroom, two-bath home has an open-concept floor plan with a modern dazzle and plenty of flare. Each of the bedrooms are spacious with ample closet space and strategically placed within a split floor plan. The Master bedroom has a spacious walk-in closet, coupled with a gold accented bath with dual sinks. The hall bath has shiplap with dual sinks, a new tub with a roomy linen closet. The kitchen boasts 36-inch tall wall cabinets, all new stainless steel appliances, a quartz countertop, a vertical mosaic backsplash, and a 10 ft island with plenty of seating. Admire the new interior/ exterior paint, geometric accent wall at the front entrance and geometric facade on the island face. Walk around in comfort on newly installed LVP located throughout. Each corner of the home is well lit with recessed LEDs, coupled with ceiling fans in each bedroom and modern era light fixtures. For animal lovers, we have included your very own pet spa that can also be used as a utility sink. Enjoy the expansive backyard, that provides plenty of shade and is completely fenced in. The expensive, large-ticket items such as a newer roof (2021), newer HVAC (2018), new water heater (2026), and fence (2026) have all been addressed. This relieves the strain of having to replace them at a later date. A General Home Inspection, 4-Point Inspection, and Wind Mitigation Report were completed prior to listing —meaning massive potential savings on your homeowner's insurance costs! Easy to show, schedule your tour today.
Additional Information
- Year Built
- 1982
- Construction
- Block, Stucco
- Living Area
- 1,939
- Acres
- 0.21
- Interior Features
- Ceiling Fans(s), Eat-in Kitchen, Kitchen/Family Room Combo, Open Floorplan, Solid Wood Cabinets, Split Bedroom, Stone Counters, Walk-In Closet(s)
- Cooling
- Central Air
- Heating
- Central
- Parking
- Driveway
- Garage Spaces
- 2
- Garage Description
- 2 Car Garage
- Exterior Features
- Lighting, Private Mailbox, Rain Gutters, Sidewalk
- View
- Park/Greenbelt
- Sewer
- Public Sewer
- Pets
- Yes
Listing courtesy of KELLER WILLIAMS REALTY- PALM HARBOR. Selling Office: KELLER WILLIAMS REALTY- PALM HARBOR.
Mortgage Calculator
All listing information is deemed reliable but not guaranteed and should be independently verified through personal inspection by appropriate professionals. Listings displayed on this website may be subject to prior sale or removal from sale. Availability of any listing should always be independently verified. Listing information is provided for consumer personal, non-commercial use, solely to identify potential properties for potential purchase. All other use is strictly prohibited and may violate relevant federal and state law. Data last updated on