18 S Jupiter Avenue, Clearwater, FL 33755
- $651,000
- 4
- BD
- 3
- BA
- 2,138
- SqFt
- Sold Price
- $651,000
- List Price
- $649,900
- Status
- SOLD
- MLS#
- TB8425497
- Closing Date
- Dec 22, 2025
- Bedrooms
- 4
- Bathrooms
- 3
- Living Area
- 2,138
- Subdivision
- Sky Crest Unit 1
Property Description
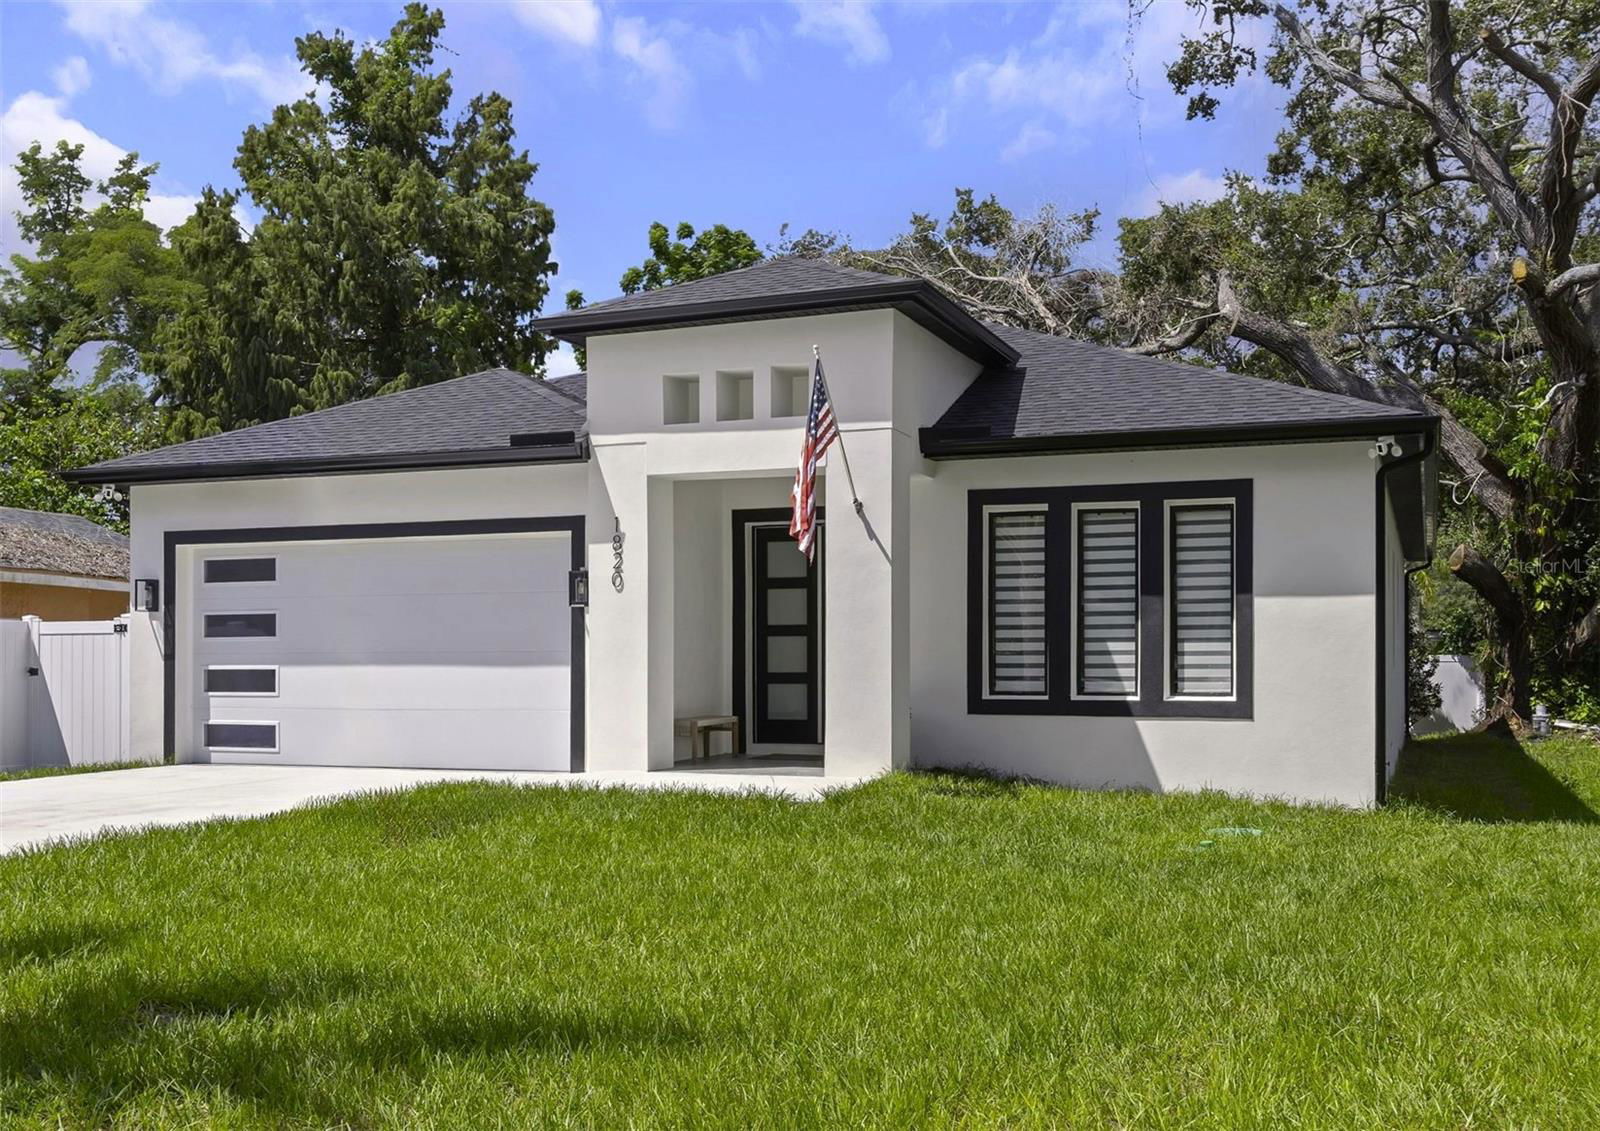
Pre-Construction. To be built. Welcome to central Clearwater’s popular Sky Crest community!! No FLOOD insurance required & NO HOA. Beautiful Crest Lake Park is a short walk away. This Modern home is expected to be completed in December 2025. Its contemporary style invites you to enter through a stylish glass door you will discover an open bright split floor plan featuring beautiful vinyl wood style floors, a modern kitchen with oversized island blanketed with a stone countertop which flows like a waterfall down the sides. Additional features include stainless steel matching appliances, a closet pantry for additional storage, recess lighting, & custom vent hood. Gather with friends and family to celebrate and enjoy a well-prepared meal in the kitchen which is open to a GREAT room featuring a custom built in TV centerpiece above a decorative fireplace adding atmosphere. Additionally, there is a coffered ceiling with oversized fan and glass sliding doors that lead you to a private back porch with recessed location for additional TV & vinyl fenced in yard, the perfect place to relax and unwind. Another room would make a nice guest room or a perfect place to have a home office. The rooms have power & cable outlets on placed up on center of the walls ready for the T.V s to be hung. Additionally, the Primary suite has a coffered ceiling, an oversized walk-in closet, and an on-suite bathroom with tiled shower, seamless glass doors, modern tub and double sink vanity. Conveniently located on a quaint tree lined street near Downtown Clearwater, Shops and restaurants along Gulf to Bay, Historic downtown Dunedin, Seminole boat ramp, Professional golf courses and Top-rated Clearwater Beach. Final design and exterior finishes may vary. Inquires welcome for additional information.
Additional Information
- Year Built
- 2025
- Construction
- Block, Stucco
- Living Area
- 2,138
- Acres
- 0.22
- Interior Features
- Ceiling Fans(s), High Ceilings, Kitchen/Family Room Combo, Open Floorplan, Split Bedroom, Stone Counters, Tray Ceiling(s), Walk-In Closet(s)
- Cooling
- Central Air
- Heating
- Central, Electric
- Garage Spaces
- 2
- Garage Description
- 2 Car Garage
- Exterior Features
- Lighting, Rain Gutters, Sliding Doors
- Sewer
- Public Sewer
- Pets
- Yes
Listing courtesy of CENTURY 21 COAST TO COAST. Selling Office: HIGH POINT REALTY INC.
Mortgage Calculator
All listing information is deemed reliable but not guaranteed and should be independently verified through personal inspection by appropriate professionals. Listings displayed on this website may be subject to prior sale or removal from sale. Availability of any listing should always be independently verified. Listing information is provided for consumer personal, non-commercial use, solely to identify potential properties for potential purchase. All other use is strictly prohibited and may violate relevant federal and state law. Data last updated on