1655 S Highland Avenue Unit J194, Clearwater, FL 33756
- $159,000
- 2
- BD
- 2
- BA
- 1,270
- SqFt











- List Price
- $159,000
- Status
- PENDING
- MLS#
- TB8542168
- Bedrooms
- 2
- Bathrooms
- 2
- Living Area
- 1,270
- Subdivision
- Penthouse Groves
Property Description
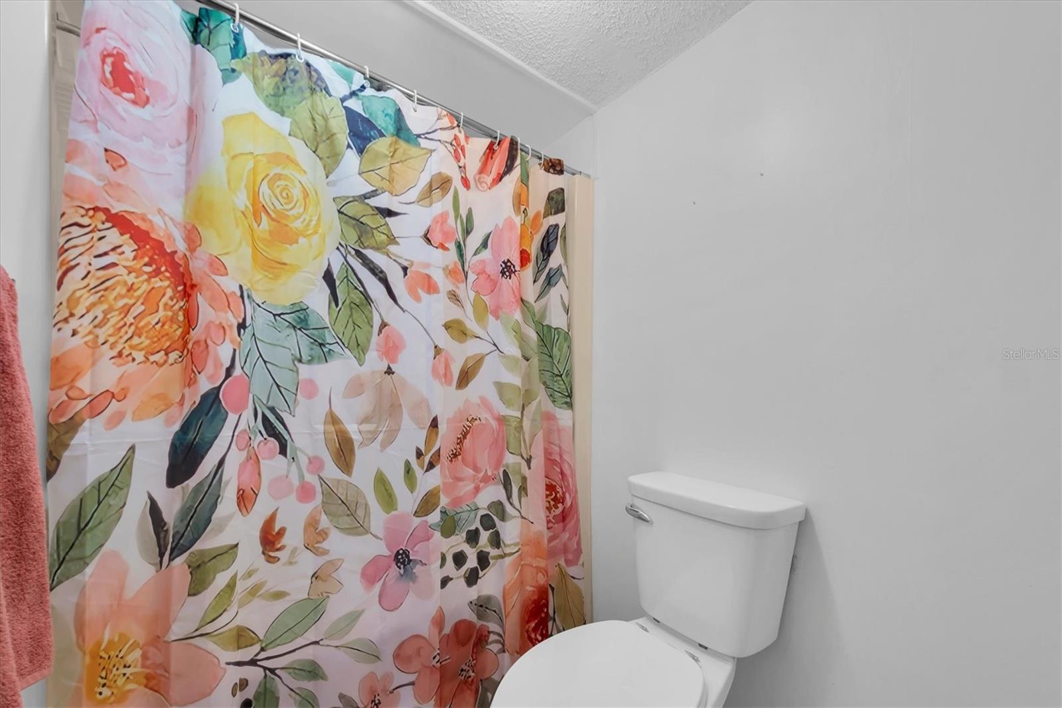
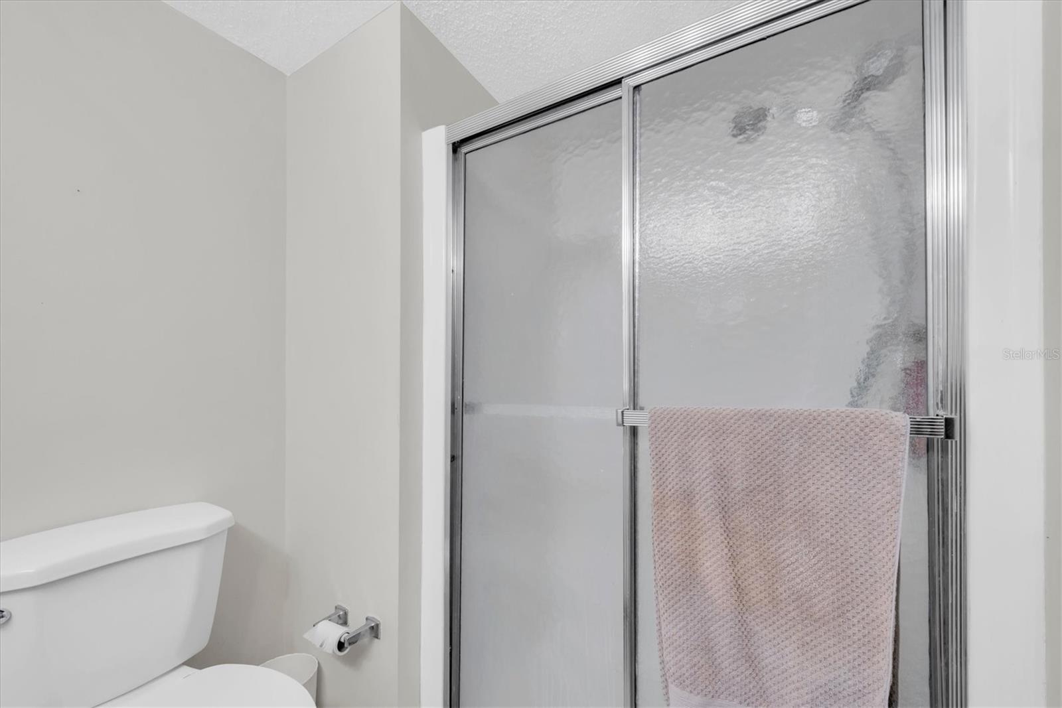
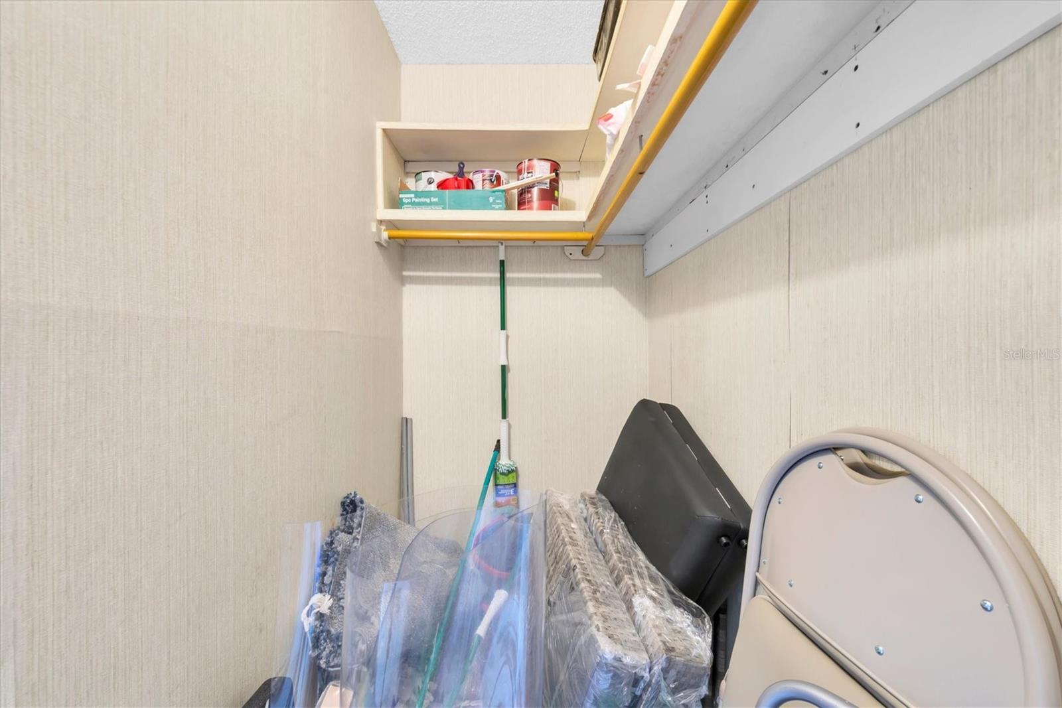
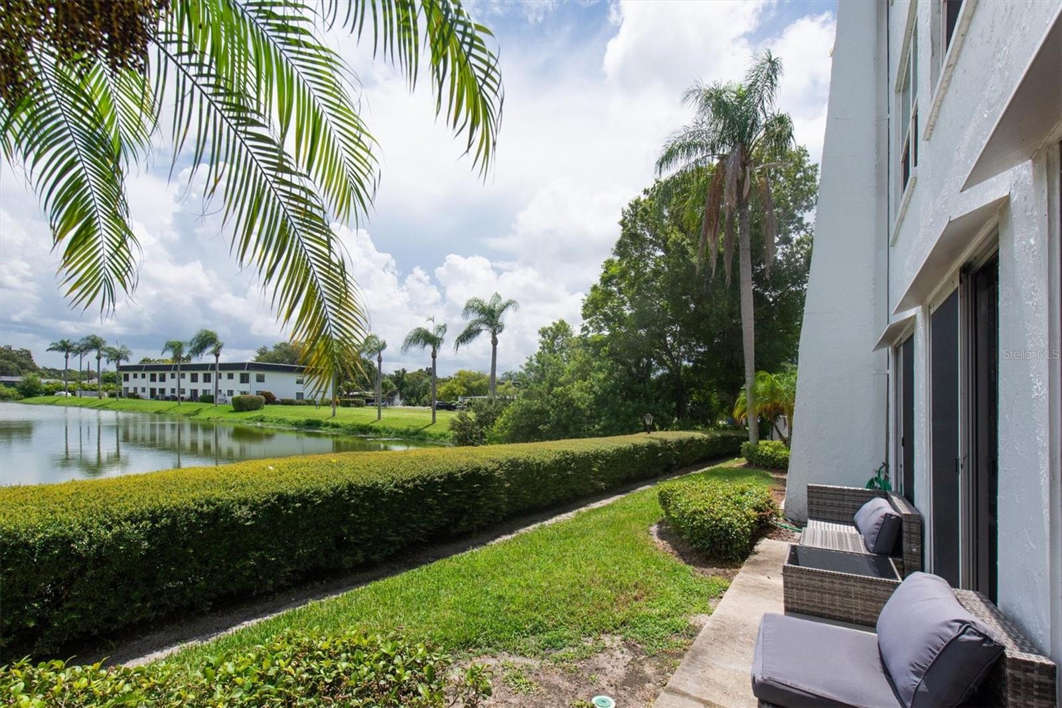
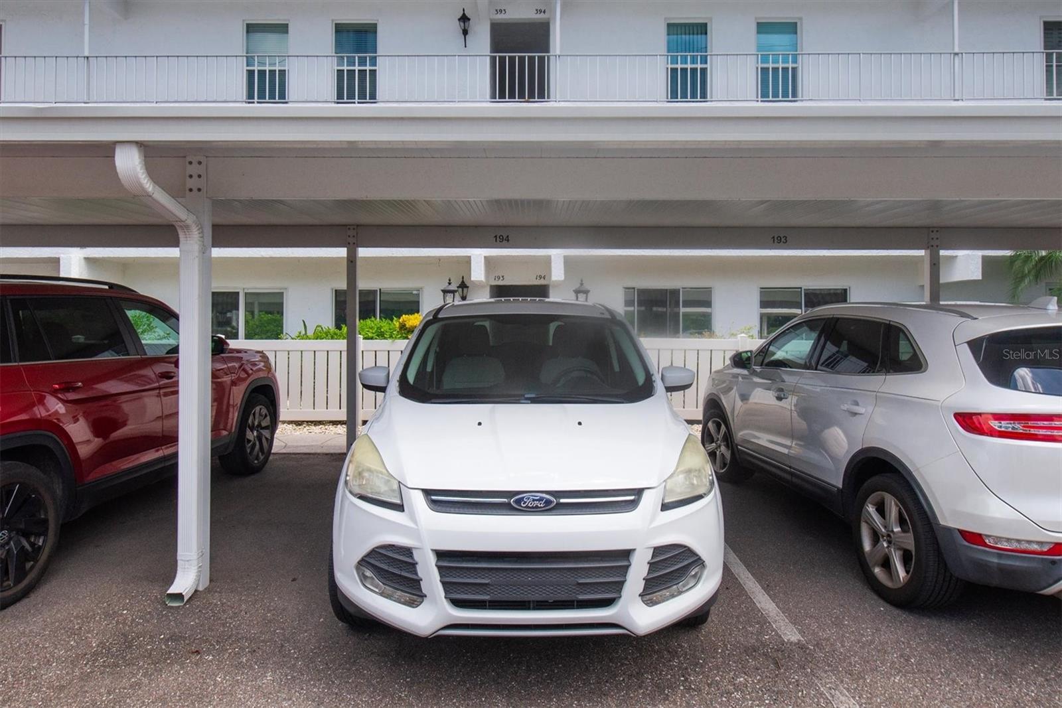
Under contract-accepting backup offers. Enjoy the WATERVIEW at Penthouse Groves. This 1st floor unit over 1,200 sq. ft. features 2beds/2baths with an Open Floor Plan. Large sliding glass doors off the living and dining areas bring in tons of Natural light as well as the shimmering pond where you will enjoy our local wildlife. Kitchen has plenty of cabinet spaces and a wall pantry closet which provides plenty of storage. Off of the Kitchen there is a spacious laundry room that also provides additional storage. Down the hall you will have the guest bathroom that features a walk-in shower. The 2nd bedroom has sliding glass doors that face the front of the building with access to your very own patio. The Primary Bedroom is next to the 2nd bedroom and features a full bathroom. The primary bedroom also faces the front of the building and has access to your very own patio where you can enjoy the outdoors and gardening. This is located in a 55+ Community and has an assigned COVERED parking space with guest parking as well. Your monthly HOA covers cable, internet, escrow reserves, exterior maintenance, pool maintenance, sewer, water and trash. This community offers many amenities such as a clubhouse with Kitchen, pool table, card room, library, fitness, sauna, heated pool and more!! The pond has a dock where you can enjoy fishing. Perfect for a full time resident or a winter retreat for snowbird season. Come experience the tranquility and convenience of Penthouse Groves—you’ll love calling this place home!
Additional Information
- Year Built
- 1972
- Construction
- Concrete, Frame
- Living Area
- 1,270
- Acres
- 5.85
- Interior Features
- Ceiling Fans(s), Living Room/Dining Room Combo, Walk-In Closet(s), Window Treatments
- Amenities
- Clubhouse, Elevators, Fitness Center, Pool, Recreation Facilities, Sauna, Shuffleboard Court
- Cooling
- Central Air
- Heating
- Central
- Parking
- Assigned, Covered, Guest, Open
- Garage Description
- 1 Car Carport
- Exterior Features
- Lighting
- View
- Water
- Waterfront
- Yes
- Waterfront Description
- Pond
- Water
- Lake Front
- Sewer
- Public Sewer
- Pool Description
- In Ground
- Stories
- 2
Listing courtesy of PLUMLEE GULF BEACH REALTY.
Mortgage Calculator
All listing information is deemed reliable but not guaranteed and should be independently verified through personal inspection by appropriate professionals. Listings displayed on this website may be subject to prior sale or removal from sale. Availability of any listing should always be independently verified. Listing information is provided for consumer personal, non-commercial use, solely to identify potential properties for potential purchase. All other use is strictly prohibited and may violate relevant federal and state law. Data last updated on