607 Stetson Street, Orlando, FL 32804
- $1,385,000
- 4
- BD
- 4
- BA
- 2,998
- SqFt
- Sold Price
- $1,385,000
- List Price
- $1,367,000
- Status
- SOLD
- MLS#
- O6351110
- Closing Date
- Nov 04, 2025
- Bedrooms
- 4
- Bathrooms
- 4
- Half-baths
- 1
- Living Area
- 2,998
- Subdivision
- College Park
Property Description
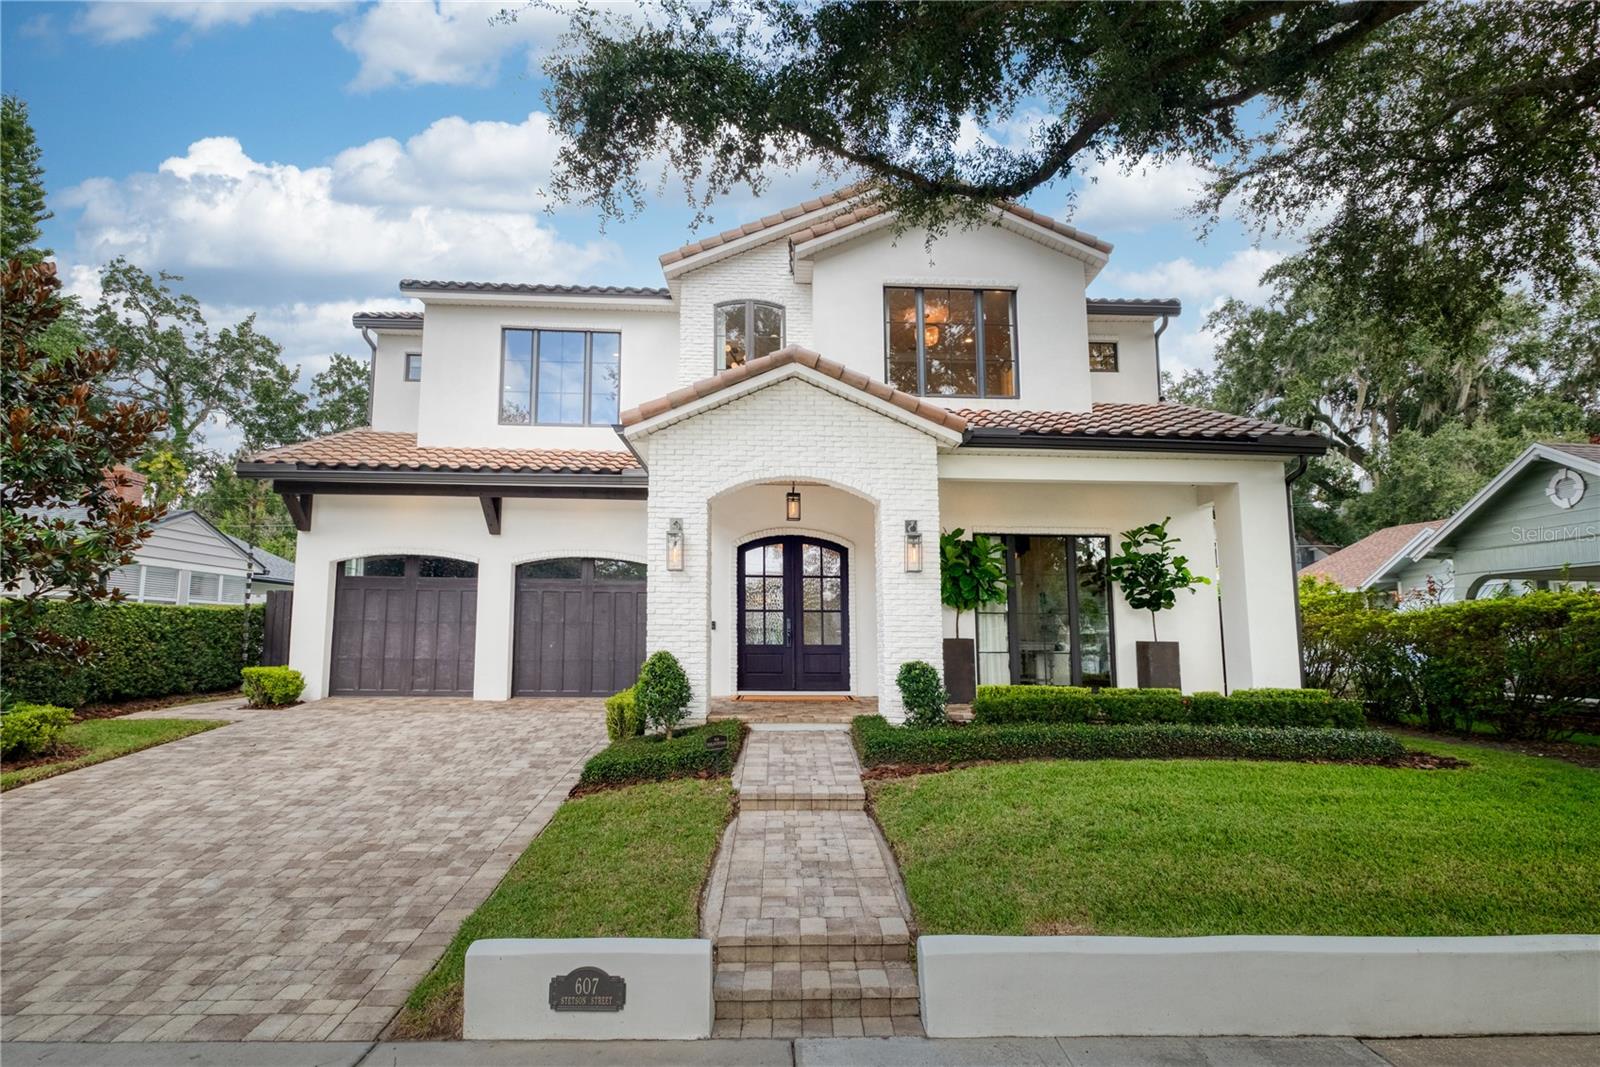
One of the most stunning homes to hit College Park — beautifully sited on coveted Stetson Street and just a short, pleasant walk to Lake Ivanhoe, Edgewater Drive, Publix, Starbucks, and the neighborhood shops. Built by Lahr Homes in 2020 and impeccably maintained, this custom residence blends clean modern lines with warm, designer-driven details and high-end finishes throughout. Step inside to an open, light-filled floor plan anchored by a show-stopping chef’s kitchen: oversized island, marble counters, farmhouse sink, and custom cabinetry — perfect for everyday living and entertaining. The home’s expertly curated palette continues through the great room and dining area with wide plank hardwood floors, abundant windows, custom lighting, and millwork. A main-level room ideal for an office or guest suite adds flexibility; upstairs, you’ll find generous bedrooms and a luxe primary suite with a thoughtfully designed bath and a large walk-in closet. Outdoor living shines with a covered paver patio and built-in grill area that extends the entertaining footprint to the fully fenced backyard—plenty of room for a pool. Every inch of this home was professionally designed and thoughtfully executed — it’s truly more beautiful in person. Don’t miss this rare College Park opportunity on one of the neighborhood’s best blocks. It is true what they say, you really can have it all in College Park.
Additional Information
- Year Built
- 2020
- Construction
- Block
- Living Area
- 2,998
- Acres
- 0.14
- Interior Features
- Built-in Features, Ceiling Fans(s), Crown Molding, High Ceilings, Kitchen/Family Room Combo, Open Floorplan, PrimaryBedroom Upstairs, Solid Surface Counters, Solid Wood Cabinets
- Cooling
- Central Air
- Heating
- Central
- Garage Spaces
- 2
- Garage Description
- 2 Car Garage
- Exterior Features
- Sidewalk
- Sewer
- Public Sewer
Listing courtesy of FOLIO REALTY LLC. Selling Office: MAINFRAME REAL ESTATE.
Mortgage Calculator
All listing information is deemed reliable but not guaranteed and should be independently verified through personal inspection by appropriate professionals. Listings displayed on this website may be subject to prior sale or removal from sale. Availability of any listing should always be independently verified. Listing information is provided for consumer personal, non-commercial use, solely to identify potential properties for potential purchase. All other use is strictly prohibited and may violate relevant federal and state law. Data last updated on