828 Lantern Way Unit 828, Clearwater, FL 33765
- $387,000
- 2
- BD
- 2
- BA
- 2,045
- SqFt
- Sold Price
- $387,000
- List Price
- $419,900
- Status
- SOLD
- MLS#
- TB8427373
- Closing Date
- Nov 12, 2025
- Bedrooms
- 2
- Bathrooms
- 2
- Living Area
- 2,045
- Subdivision
- Coachman Reserve Condo
Property Description
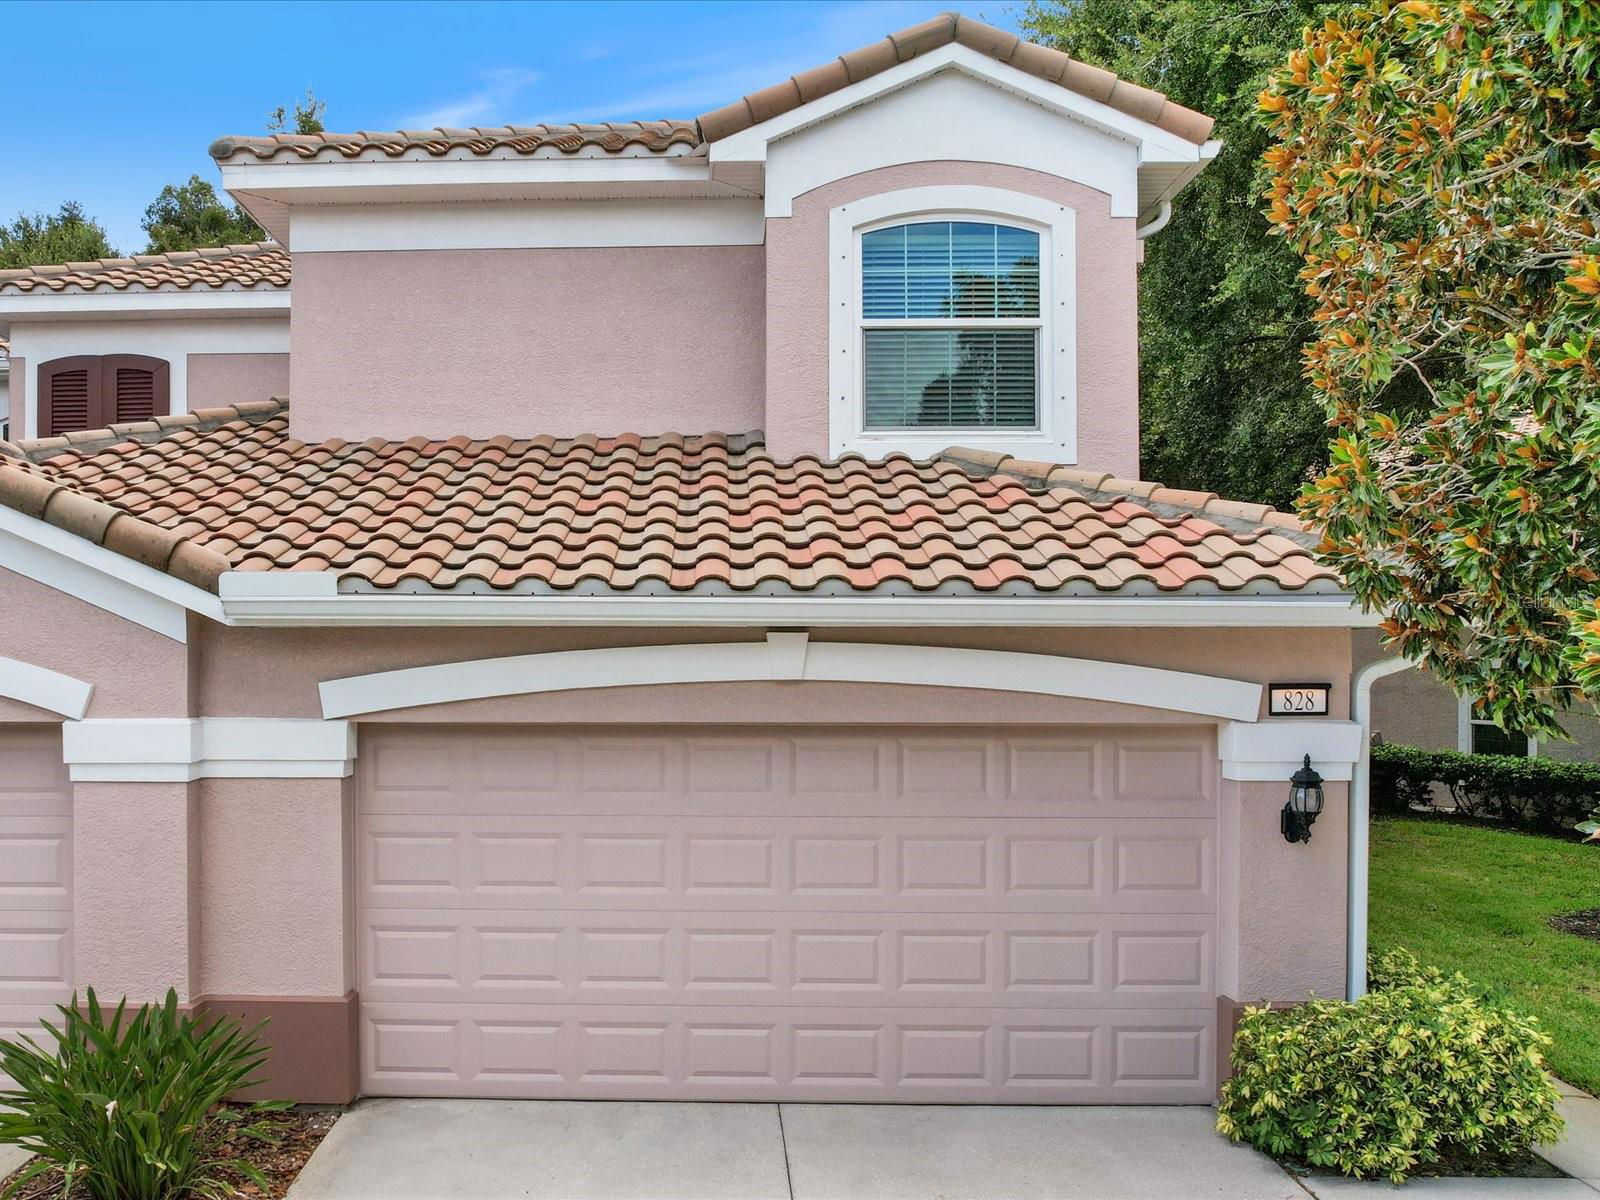
Serenity achieved amongst the hustle and bustle of Clearwater’s growing population. Nestled in its very own preserve the community Coachman Reserve sits. Two entrances offer security gates for easy access to near by entertainment, schools and churches. This unit is over 2000 sq ft with two large bedrooms and a separate den/office. As you enter the front door the foyer gives access to the two-car garage as well as the stairs to the main living areas. At the top of the stairs, you come to the living/dining combo with lots of room for entertaining and a pocket slider leading outside. The kitchen boasts wood cabinets with Corian counters and stainless-steel appliances. Just off the kitchen is an expansive breakfast nook with a view of the wooded preserve and access to the oversized screened in lanai. The primary suite is of ample size with slider to the lanai and provides not one but two walk in California closets and an en suite bath with dual sink vanity, large step in shower and garden tub. The secondary bedroom is larger as well and has a reading nook bench. The secondary bath is shared as a guest bath offering two separate vanities. The den/office can be used for a multitude of things as it also has a closet and window behind its French doors. High ceilings throughout make the place feel so much bigger. The windows were replaced with impact glass in 2018. The A/C was replaced in 2019. They added an accordion style storm shutter to the rear lanai in 2020. The community has a gorgeous open air swimming pool to rival any resort and the fees are manageable. Check out this secluded community today!
Additional Information
- HOA Fee
- $575
- Year Built
- 2007
- Construction
- Stucco, Frame
- Living Area
- 2,045
- Interior Features
- Ceiling Fans(s), Eat-in Kitchen, High Ceilings, Living Room/Dining Room Combo, PrimaryBedroom Upstairs, Solid Surface Counters, Solid Wood Cabinets, Split Bedroom, Thermostat, Walk-In Closet(s), Window Treatments
- Cooling
- Central Air
- Heating
- Central, Electric
- Garage Spaces
- 2
- Garage Description
- 2 Car Garage
- Exterior Features
- Hurricane Shutters, Rain Gutters, Sidewalk, Sliding Doors
- View
- Trees/Woods
- Sewer
- Public Sewer
- Stories
- 2
- Pets
- Yes
Listing courtesy of RE/MAX ACTION FIRST OF FLORIDA. Selling Office: RE/MAX ACTION FIRST OF FLORIDA.
Mortgage Calculator
All listing information is deemed reliable but not guaranteed and should be independently verified through personal inspection by appropriate professionals. Listings displayed on this website may be subject to prior sale or removal from sale. Availability of any listing should always be independently verified. Listing information is provided for consumer personal, non-commercial use, solely to identify potential properties for potential purchase. All other use is strictly prohibited and may violate relevant federal and state law. Data last updated on