2768 Northridge Drive E, Clearwater, FL 33761
- $640,000
- 5
- BD
- 3
- BA
- 2,787
- SqFt
- Sold Price
- $640,000
- List Price
- $600,000
- Status
- SOLD
- MLS#
- TB8498389
- Closing Date
- Sep 30, 2026
- Bedrooms
- 5
- Bathrooms
- 3
- Living Area
- 2,787
- Subdivision
- Countryside Tr 9
Property Description
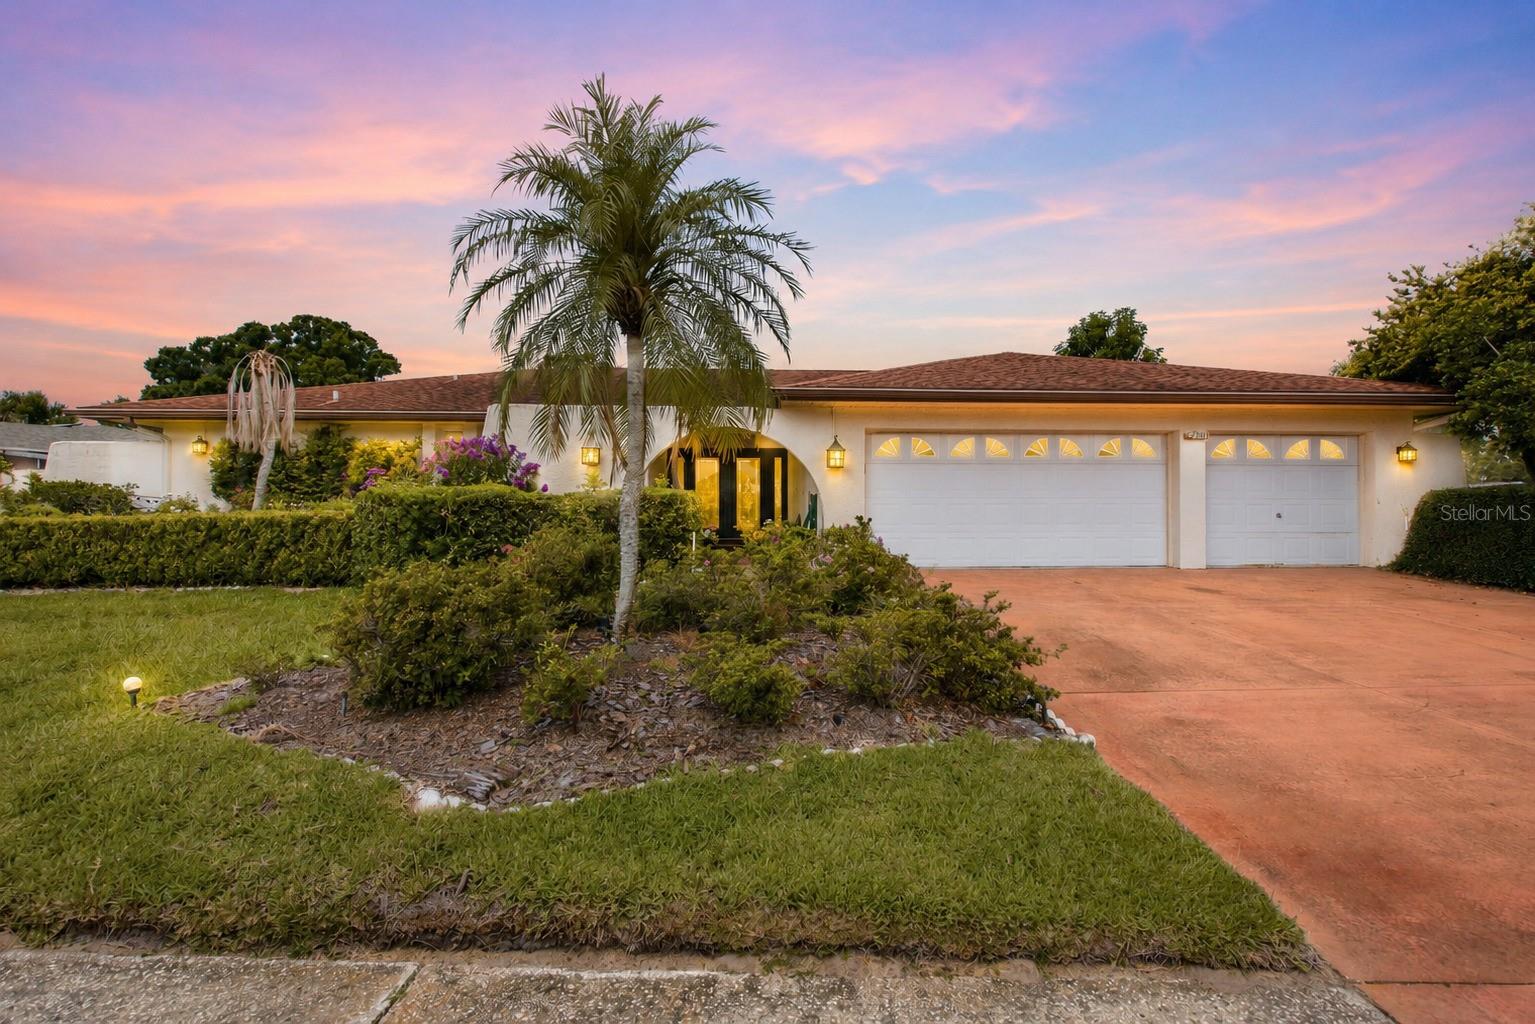
Set on a 0.36-acre corner lot in Clearwater’s Countryside neighborhood, this single-story home offers 2,787 heated square feet, 5 bedrooms and 3 full baths. The flexible layout can function as 5 bedrooms or as 4 bedrooms plus an office, nursery, craft room or exercise space. A split-bedroom design and separate guest bedroom and bath add privacy and versatility, while the three-car garage provides generous parking and storage. Inside, separate living, dining and family rooms create a comfortable flow for everyday living and entertaining. The kitchen includes a refrigerator, range, microwave and dishwasher, and an interior laundry room. The oversized lanai extends the living space and opens to the screened in-ground pool, creating a natural connection between the interior and outdoor areas. Built with block construction on a slab foundation, the home is served by public water and sewer and includes an electric water heater. The roof dates to 2007, and the HVAC system was updated in 2018. The property is located in Flood Zone X, within a non-evacuation zone, and has an approximate elevation of 90 feet. The North Pinellas location is near the Duke Energy Trail, Countryside Country Club, Honeymoon Island, area marinas, Gulf beaches, shopping, dining, parks, theaters, medical facilities and Ruth Eckerd Hall. Consider a membership at Countryside Country Club to round out the community experience with 27 holes of golf, clay tennis courts, pickleball, fitness center, two pools, dining and social activities. Tampa International Airport and St. Pete-Clearwater International Airport are also within convenient reach. The Clubhouse Estates HOA is optional and currently only $40/year. The property is offered as-is and priced with renovation needs in mind.
Additional Information
- HOA Fee
- $40
- Year Built
- 1979
- Construction
- Block
- Living Area
- 2,787
- Acres
- 0.36
- Hoa Fee
- $40
- Interior Features
- Ceiling Fans(s), Primary Bedroom Main Floor
- Cooling
- Central Air
- Heating
- Central, Electric
- Garage Spaces
- 3
- Garage Description
- 3 Car Garage
- Exterior Features
- Private Mailbox
- Sewer
- Public Sewer
- Pool Description
- In Ground, Screen Enclosure
- Stories
- 1
- Pets
- Yes
Listing courtesy of COLDWELL BANKER REALTY. Selling Office: SANCTUARY REAL ESTATE GROUP, LLC.
Mortgage Calculator
All listing information is deemed reliable but not guaranteed and should be independently verified through personal inspection by appropriate professionals. Listings displayed on this website may be subject to prior sale or removal from sale. Availability of any listing should always be independently verified. Listing information is provided for consumer personal, non-commercial use, solely to identify potential properties for potential purchase. All other use is strictly prohibited and may violate relevant federal and state law. Data last updated on