200 Harbor Walk Drive Unit 322, Punta Gorda, FL 33950
- $545,000
- 3
- BD
- 2
- BA
- 2,018
- SqFt




- List Price
- $545,000
- Status
- ACTIVE
- MLS#
- N6142575
- Price Change
- ▼ $55,000 1780978443
- Bedrooms
- 3
- Bathrooms
- 2
- Living Area
- 2,018
- Subdivision
- Harbor Walk
Property Description
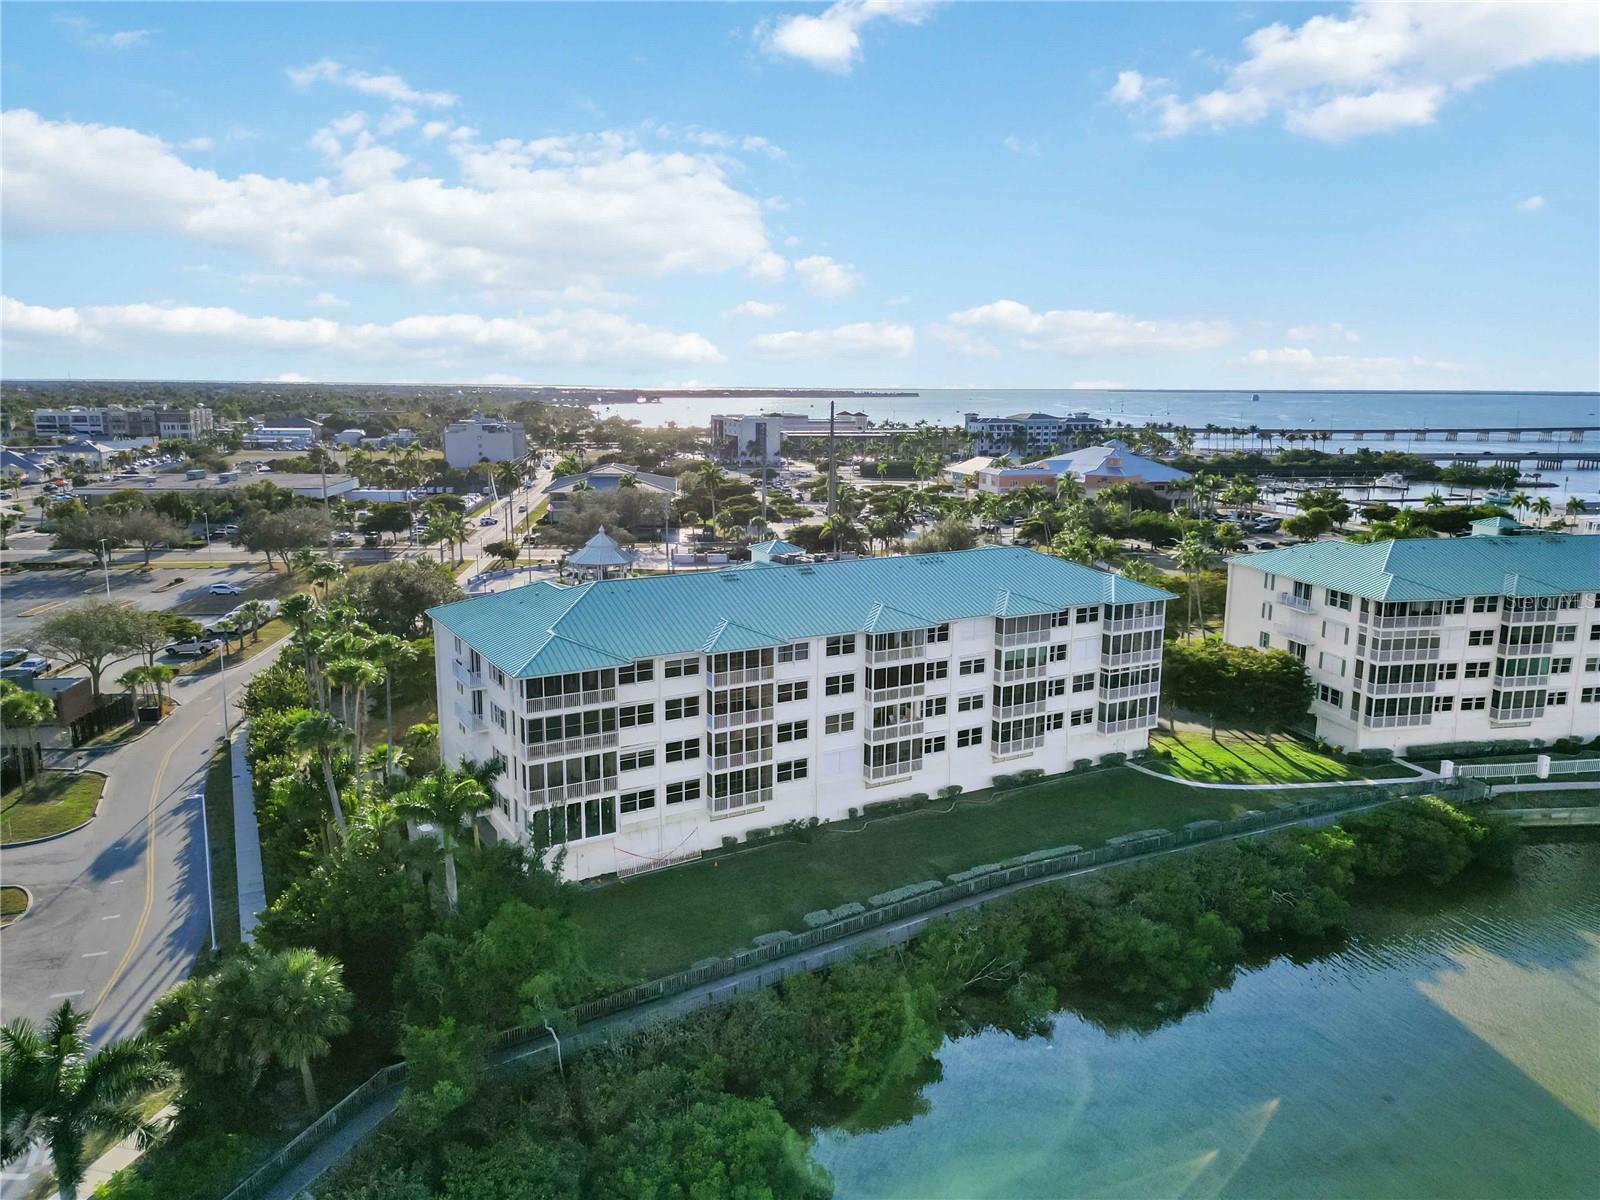
Waterfront living at its best in sought-after Harbor Walk! Enjoy panoramic views of Charlotte Harbor and the Peace River from this spacious 3-bedroom, 2-bath condo offering approximately 2,100 sq. ft. of comfortable living space. The split-bedroom floor plan provides privacy, while vaulted/cathedral ceilings, gray luxury vinyl plank flooring, and abundant windows create a bright, open feel. The kitchen features granite and solid-surface counters, wood cabinetry, and stainless-steel appliances. Enjoy water views from the breakfast nook, primary suite, and living room with its expansive triple glass doors. The large screened lanai is perfect for morning coffee, watching dolphins and sailboats, or enjoying the waterfront scenery. The primary suite includes harbor views, a large walk-in closet, and ensuite bath with dual vanities and walk-in shower. Two additional bedrooms, updated baths, and a laundry room with washer, dryer, utility sink, and storage add convenience. Features include hurricane shutters on all windows and doors, ceiling fans, interior sprinklers, smoke alarms, high-speed internet and water included, plus a large interior storage room. Secure gated under-building garage parking includes an assigned space and garage door opener, with bike racks and direct access to the City Walkway/Bike Path. Harbor Walk amenities include a heated pool and tennis courts. Ideally located within a 5-minute walk to Laishley Park, marina, fishing pier, restaurants, shops, and historic downtown Punta Gorda. A rare combination of spectacular water views, spacious living, amenities, security, and an unbeatable walkable location!
Additional Information
- HOA Fee
- $900
- Year Built
- 2001
- Construction
- Block, Stucco
- Living Area
- 2,018
- Acres
- 0.06
- Interior Features
- Cathedral Ceiling(s), Ceiling Fans(s), Open Floorplan, Thermostat, Walk-In Closet(s)
- Cooling
- Central Air
- Heating
- Central
- Parking
- Assigned, Garage Door Opener, Guest, Basement
- Garage Spaces
- 1
- Garage Description
- 1 Car Garage
- Exterior Features
- Hurricane Shutters
- Water
- River
- Sewer
- Public Sewer
- Stories
- 5
- Pets
- Yes
Listing courtesy of KELLER WILLIAMS ISLAND LIFE REAL ESTATE.
Mortgage Calculator
All listing information is deemed reliable but not guaranteed and should be independently verified through personal inspection by appropriate professionals. Listings displayed on this website may be subject to prior sale or removal from sale. Availability of any listing should always be independently verified. Listing information is provided for consumer personal, non-commercial use, solely to identify potential properties for potential purchase. All other use is strictly prohibited and may violate relevant federal and state law. Data last updated on