19029 Us Highway 19 N Unit 18B, Clearwater, FL 33764
- $180,000
- 2
- BD
- 2
- BA
- 1,150
- SqFt
- Sold Price
- $180,000
- List Price
- $194,900
- Status
- SOLD
- MLS#
- TB8418102
- Closing Date
- Feb 20, 2026
- Bedrooms
- 2
- Bathrooms
- 2
- Living Area
- 1,150
- Subdivision
- Imperial Cove 11
Property Description
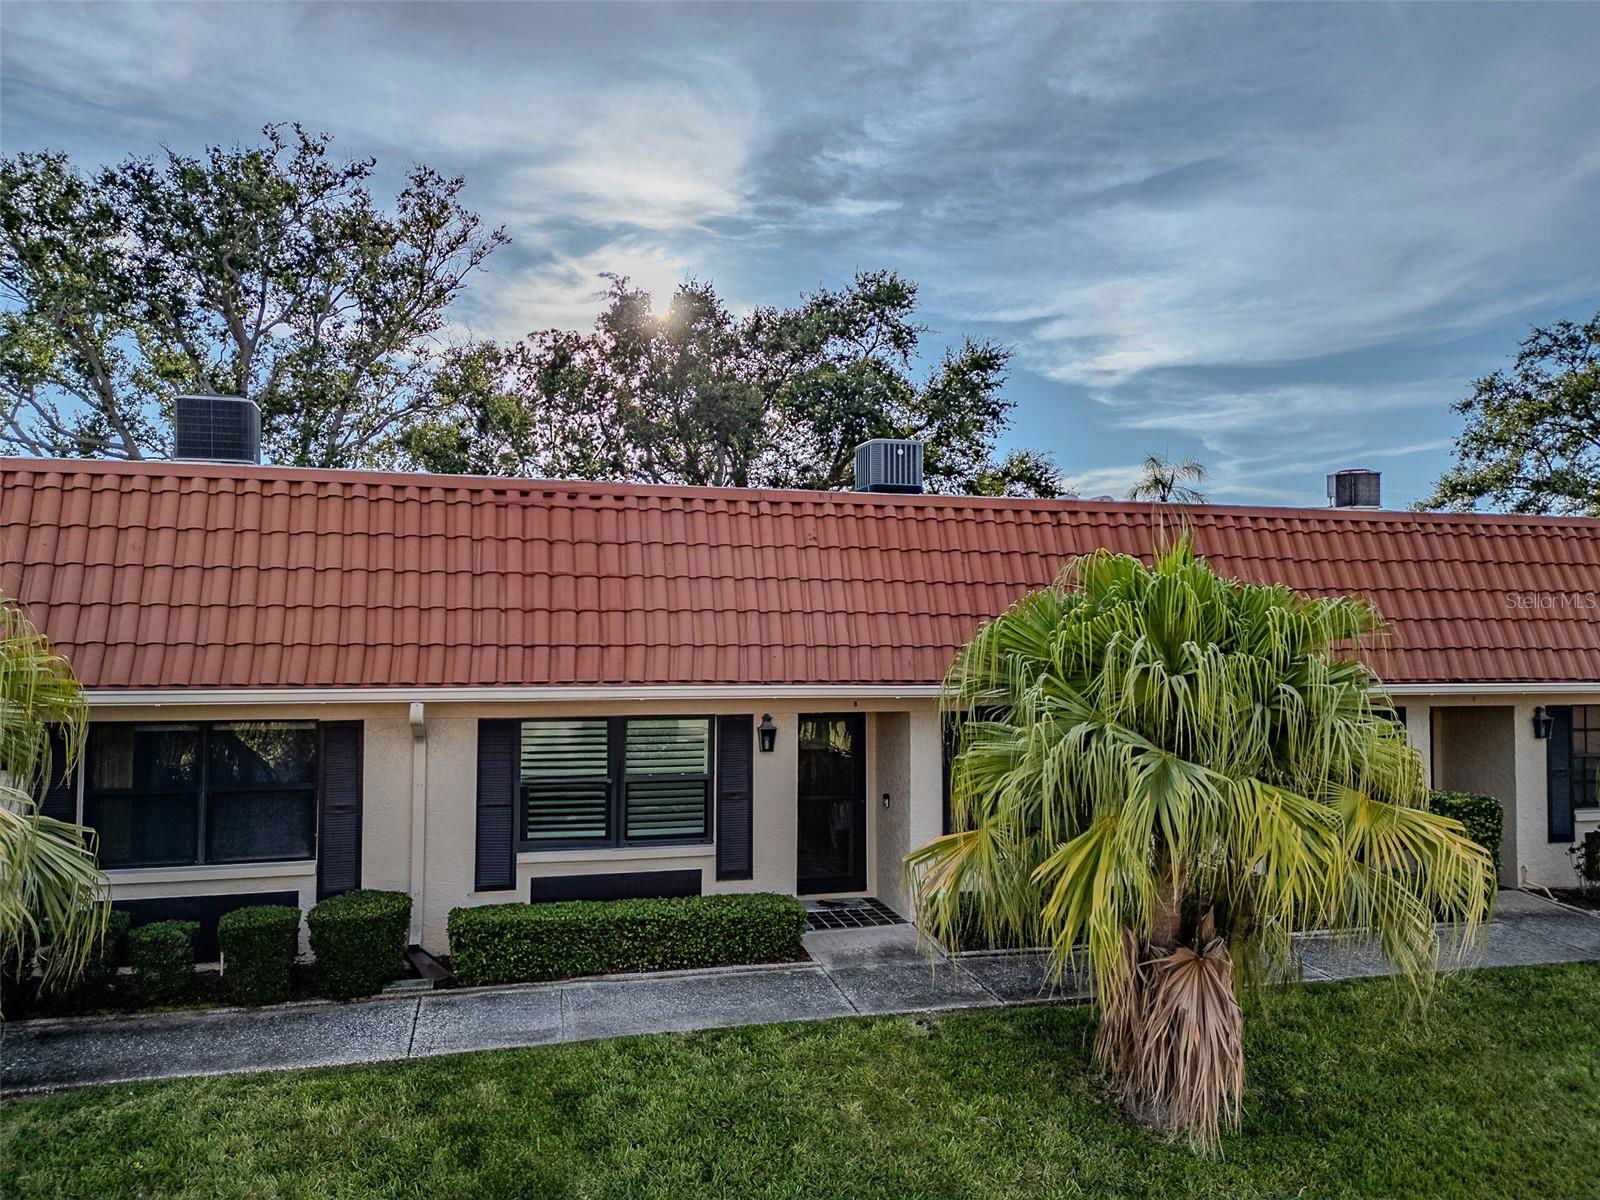
One or more photo(s) has been virtually staged. Coastal Comfort in Imperial Cove – 55+ Gated Waterfront Community Step into the laid-back elegance of 19029 US Highway 19 N, Apt 18B—a beautifully updated 2-bedroom, 2-bath condo in the coveted Imperial Cove. While tax records list 1,150 sq ft, this home offers over 1,400 sq ft of bright, coastal-inspired living space. From the moment you enter, soothing seafoam green walls, warm wood-look LVP floors, and natural light from skylights set the tone. The kitchen features stainless steel appliances that complement the airy, open feel. Updated windows with custom plantation shutters add a timeless Florida touch while providing style, privacy, and energy efficiency. Fresh paint and updated baseboards complete the refreshed look, while the AC was replaced in 2020 for peace of mind. Even better, a brand-new roof is being installed and assessments have already been paid, providing additional value and security for the next owner. Enjoy a cozy dry bar for entertaining and step out to your updated back patio—perfect for a morning coffee or evening drink in the Gulf breeze. This home includes a washer and dryer, assigned covered parking, and a private storage unit conveniently located next to your parking spot. Best of all, it did not flood. Imperial Cove delivers the ultimate resort-style lifestyle—heated pool, waterfront walking trails, fishing pier, clubhouse, fitness center, library, and game room—all inside a secure, gated community with partial water views. Here, every day feels like a vacation.
Additional Information
- Year Built
- 1977
- Construction
- Block
- Living Area
- 1,150
- Interior Features
- Ceiling Fans(s), Eat-in Kitchen, Living Room/Dining Room Combo, Open Floorplan, Other, Solid Surface Counters, Solid Wood Cabinets, Thermostat, Walk-In Closet(s)
- Amenities
- Clubhouse, Fitness Center
- Cooling
- Central Air
- Heating
- Central
- Parking
- Covered, Guest, Other
- Garage Description
- 1 Car Carport
- Exterior Features
- Courtyard, Hurricane Shutters, Lighting, Shade Shutter(s), Sidewalk, Storage
- Sewer
- Public Sewer
- Stories
- 1
Listing courtesy of LPT REALTY, LLC. Selling Office: BHHS FLORIDA PROPERTIES GROUP.
Mortgage Calculator
All listing information is deemed reliable but not guaranteed and should be independently verified through personal inspection by appropriate professionals. Listings displayed on this website may be subject to prior sale or removal from sale. Availability of any listing should always be independently verified. Listing information is provided for consumer personal, non-commercial use, solely to identify potential properties for potential purchase. All other use is strictly prohibited and may violate relevant federal and state law. Data last updated on