8572 Big Mangrove Drive, Fort Myers, FL 33908
- $550,000
- 4
- BD
- 4
- BA
- 3,470
- SqFt




- Sold Price
- $550,000
- List Price
- $599,000
- Status
- CLOSED
- MLS#
- 224034746
- Closing Date
- Aug 19, 2026
- Bedrooms
- 4
- Bathrooms
- 4
- Half-baths
- 1
- Living Area
- 3,470
- Development
- Coastal Key
- Subdivision
- Coastal Key
Property Description
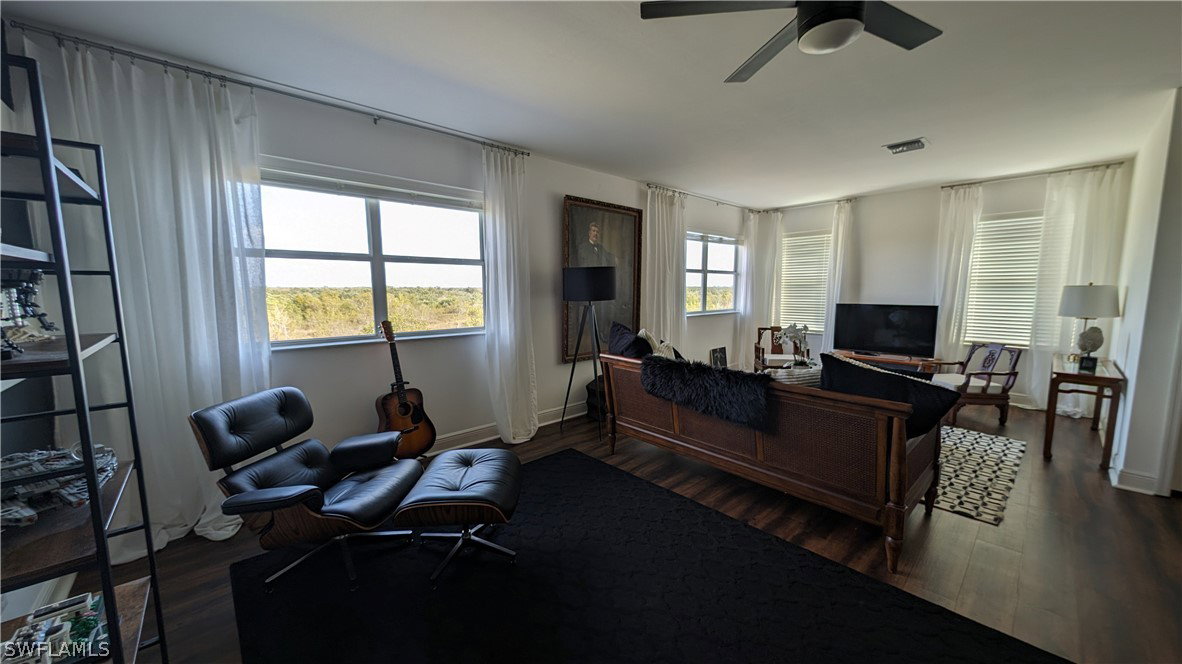
Coastal Key gem one of the largest in the community, with several spacious living areas and a beautiful million dollar view with no one behind. Built in 2015 and No Chinese Drywall Concerns as seen in older homes. Live the Florida dream in this 3,470 sq ft under air large family home, with an enormous forward 3 car garage with a ceiling over 12', in sought after Coastal Key by High End builder Neal Communities. The upstairs bonus room upgrade adds to the sense of space in this very large feeling house. And this spacious home sits on a generous lot while offering endless views of the 11,000 acre Estero Preserve. Unwind in the FIRST FLOOR MASTER SUITE overlooking the magnificent preserve showcasing breathtaking views while family gathers in the open-concept living/kitchen area, also enjoying these stunning views. Piece of mind comes with a new 2024 tile roof and 2022/2023 AC units. Quartz and granite throughout, Plus low HOA fees, a natural gas community and no CDD. Let your furry friends explore the dog-friendly neighborhood complete with a dog park. Sanibel and Fort Myers Beach beckons just 15 mins away promising endless fun. Explore this vibrant location conveniently located close to beautiful beaches, excellent schools, restaurants, and medical facilities. Pre Wired and plumbed for a pool with a large backyard area.
Additional Information
- Taxes
- $4,188
- Building Design
- Single Family
- Year Built
- 2015
- Community Type
- Gated
- Construction
- Block, Concrete, Stucco
- Living Area
- 3,470
- Acres
- 0.23
- Interior Features
- Dual Sinks, Eat-in Kitchen, Family/Dining Room, Living/Dining Room, Shower Only, Separate Shower, Cable TV
- Amenities
- Dog Park, Park, Management
- Cooling
- Central Air, Electric
- Heating
- Central, Electric
- Flooring
- Tile, Vinyl, Wood
- Garage Spaces
- 3
- Exterior Features
- Other, Shutters Manual
- View
- Preserve
- Waterfront Description
- None
- Water
- Public
- Sewer
- Public Sewer
- Stories
- 2
- Pets
- Yes
Listing courtesy of Pollard & Hedrich Realty, Inc.. Selling Office: .