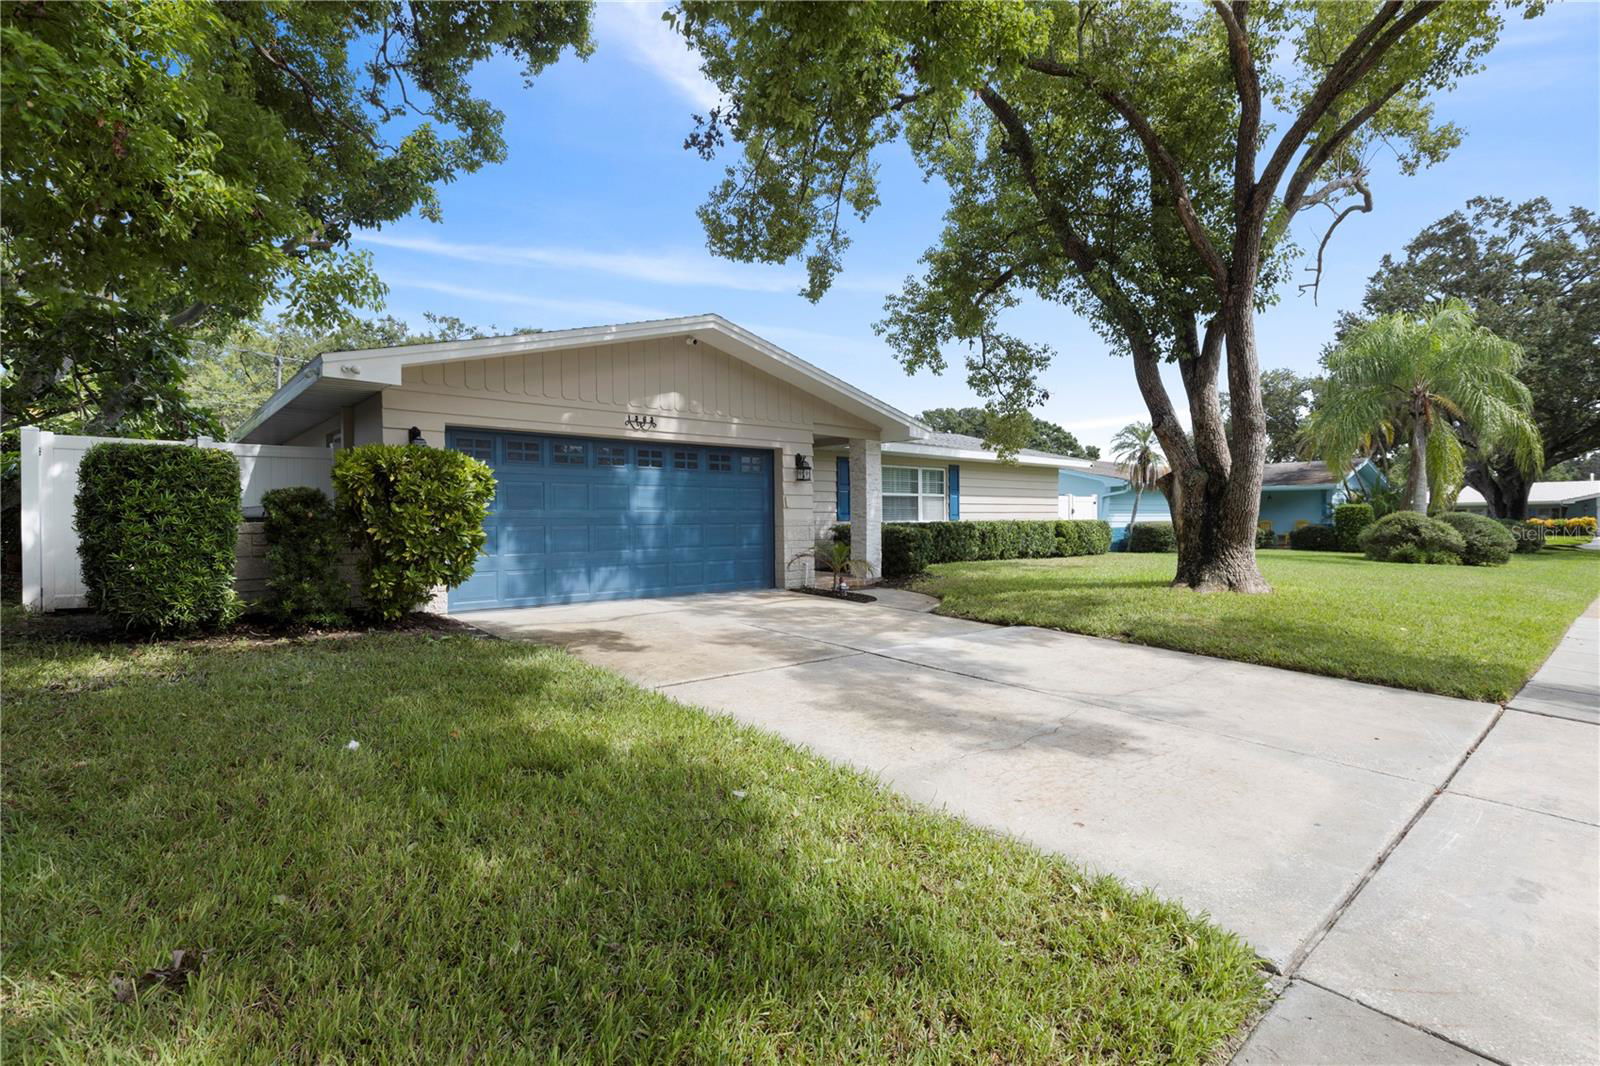
1363 Whispering Pines Drive, Clearwater, FL 33764
- $615,000
- 3
- BD
- 2
- BA
- 1,740
- SqFt
- Sold Price
- $615,000
- List Price
- $624,800
- Status
- SOLD
- MLS#
- O6339595
- Closing Date
- Dec 18, 2025
- Bedrooms
- 3
- Bathrooms
- 2
- Living Area
- 1,740
- Subdivision
- Morningside Estates Unit 3a
Property Description
Welcome Home to this beautifully renovated, TOTAL-TURN-KEY 3-Bed, 2-Bath, 2-Garage, Split-Plan, Pool/Spa home perfectly nestled in the highly sought-after community of Morningside Estates. Every detail of this stunning residence has been thoughtfully re-imagined with Quality, Craftsmanship, and Contemporary design in mind. Highlights include Luxurious FLOORING, Energy-Efficient LED lighting, Newer ROOF, Double Pane WINDOWS, with Modern Fans, Fixtures, Trims, & Moldings throughout. Both bathrooms have been tastefully updated with Designer Tilework, Modern Vanities, and Contemporary Fixtures that blend comfort with style. Retreat to the master suite which boasts a fully remodeled en-suite Bath with plenty of space for a King-sized bed & Furniture set. At the heart of the home lies a Gourmet Kitchen designed to impress-featuring Real Wood Cabinetry, Water-fall-GRANITE Countertops, and premium Stainless Appliances. It's a true chef’s dream and an entertainer’s delight. The Expansive Open-Concept layout is flooded with Natural Light, creating a warm and inviting atmosphere ideal for both everyday living and hosting guests. Step outside to the Poolside Porch which is Custom-Designed for entertaining. The FULL-Service Pool Side Kitchenette is equipped GRANITE Countertops and Stainless Appliances, perfect for al fresco dining and memorable Family gatherings. Site features include a Heated & Cooled POOL/SPA combo, Irrigation system, and 6’ Vinyl Fence. This property is located in Zone X (aka non-Flood Zone) providing peace of mind while saving you Thousands in annual Insurance premiums. Don’t miss out on this exceptional opportunity on this fully renovated, high quality home.
Additional Information
- Year Built
- 1966
- Construction
- Block, Stucco
- Living Area
- 1,740
- Acres
- 0.17
- Interior Features
- Ceiling Fans(s), Open Floorplan, Solid Wood Cabinets, Split Bedroom, Stone Counters, Walk-In Closet(s)
- Cooling
- Central Air
- Heating
- Central, Electric
- Garage Spaces
- 2
- Garage Description
- 2 Car Garage
- Exterior Features
- Outdoor Kitchen
- Sewer
- Public Sewer
- Pool Description
- Gunite, Heated
- Pets
- Yes
Listing courtesy of THE C SMITH REAL ESTATE GROUP LLC. Selling Office: RE/MAX REALTEC GROUP INC.
Mortgage Calculator
All listing information is deemed reliable but not guaranteed and should be independently verified through personal inspection by appropriate professionals. Listings displayed on this website may be subject to prior sale or removal from sale. Availability of any listing should always be independently verified. Listing information is provided for consumer personal, non-commercial use, solely to identify potential properties for potential purchase. All other use is strictly prohibited and may violate relevant federal and state law. Data last updated on