540 Via Veneto Unit 102, Naples, FL 34108
- $1,300,000
- 3
- BD
- 2
- BA
- 1,940
- SqFt




- Sold Price
- $1,300,000
- List Price
- $1,300,000
- Status
- CLOSED
- MLS#
- 226009073
- Closing Date
- Apr 17, 2026
- Bedrooms
- 3
- Bathrooms
- 2
- Living Area
- 1,940
- Development
- Pointe At Pelican Bay
- Subdivision
- Pointe At Pelican Bay
Property Description
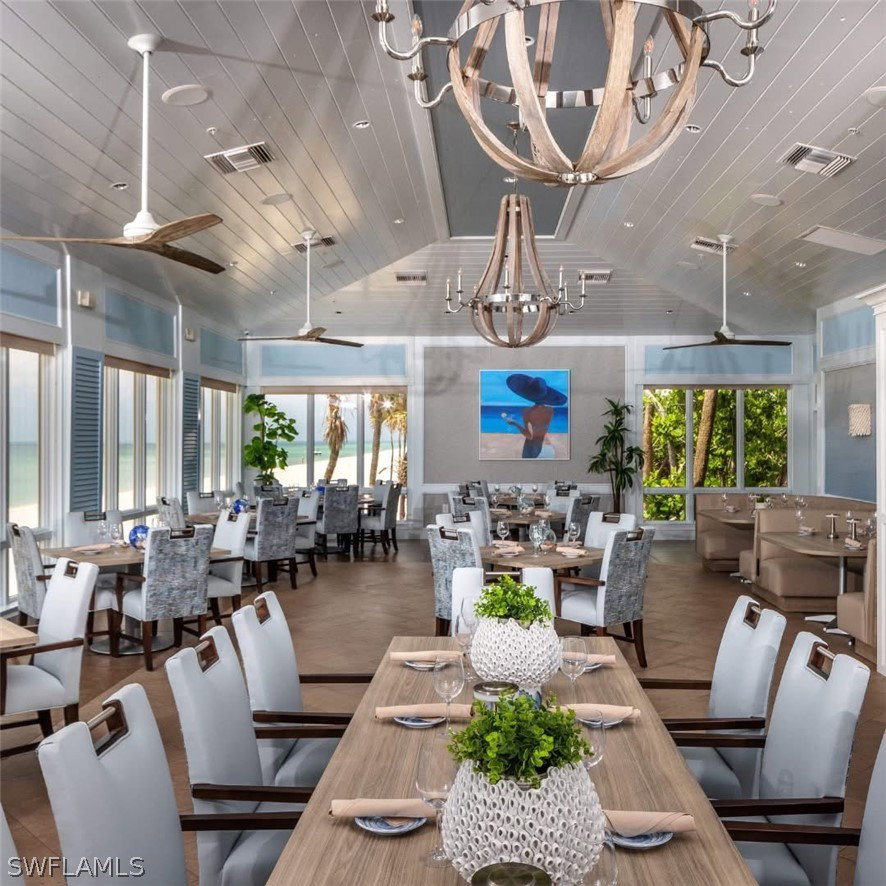
Rarely available, this gorgeous first floor coach home with two car garage in Pointe II at Pelican Bay has benefited from many recent updates. The bright and open floor plan features a neutral color palette and beautiful wide plank wood floors in the living areas and primary bedroom. The gourmet island kitchen has neutral quartz countertops, a double wall oven, Bosch cooktop and Liebherr refrigerator with freezer drawers below, plus an expansive breakfast bar. The great room is open and spacious, perfect for entertaining, and has a built in dry-bar with wine cooler. There are plantation shutters and remote-controlled shades to the windows and sliders throughout, and the split floor plan offers separation between the primary suite and guest rooms. The spacious, screened lanai faces a charming, landscaped area and has electric storm shutters. The home is located in Flood Zone X.500. The gated community of Pointe II has a gorgeous pool and spa area with BBQ grills and a clubhouse with meeting rooms and a workout facility. Pelican Bay is Naples’ premier beach community, with 3 miles of pristine white sand beaches, beach furniture provided, plus sailing, canoeing and kayaking and two private beach clubs with indoor and outdoor dining for lunch, cocktails and dinner. The Community Center has a full-service gym with fitness classes, yoga and pilates, and many other activities to suit a range of interests, plus there are 18 tennis courts with active tennis programs and pickleball too! Set amongst the mangroves, Pelican Bay has miles of walking and biking trails and offers a very special and unique Southwest Florida lifestyle.
Additional Information
- Taxes
- $11,900
- HOA Fee
- $3,295
- Building Design
- Low Rise (1-3)
- Year Built
- 1999
- Community Type
- Gated, Street Lights
- Construction
- Block, Concrete, Stucco
- Living Area
- 1,940
- Interior Features
- Breakfast Bar, Built-in Features, Bedroom on Main Level, Bathtub, Tray Ceiling(s), Coffered Ceiling(s), Dual Sinks, Family/Dining Room, Kitchen Island, Living/Dining Room, Main Level Primary, Split Bedrooms, Separate Shower, Cable TV, Bar, Walk-In Closet(s), Window Treatments, High Speed Internet
- Amenities
- Beach Rights, Beach Access, Clubhouse, Fitness Center, Pickleball, Pool, Restaurant, Spa/Hot Tub, Sidewalks, Tennis Court(s), Trail(s), Management
- Cooling
- Central Air, Electric
- Heating
- Central, Electric
- Flooring
- Carpet, Wood
- Garage Spaces
- 2
- Exterior Features
- Sprinkler/Irrigation, Patio, Shutters Electric
- View
- Landscaped
- Waterfront Description
- None
- Water
- Public
- Sewer
- Public Sewer
- Pool Description
- Community
- Pets
- Call, Conditional
Listing courtesy of John R Wood Properties. Selling Office: .