28699 Sicily Loop, Bonita Springs, FL 34135
- $1,420,000
- 4
- BD
- 3
- BA
- 2,852
- SqFt




- Sold Price
- $1,420,000
- List Price
- $1,495,000
- Status
- CLOSED
- MLS#
- 225082201
- Closing Date
- May 01, 2026
- Bedrooms
- 4
- Bathrooms
- 3
- Living Area
- 2,852
- Development
- Valencia Bonita
- Subdivision
- Valencia Bonita
Property Description
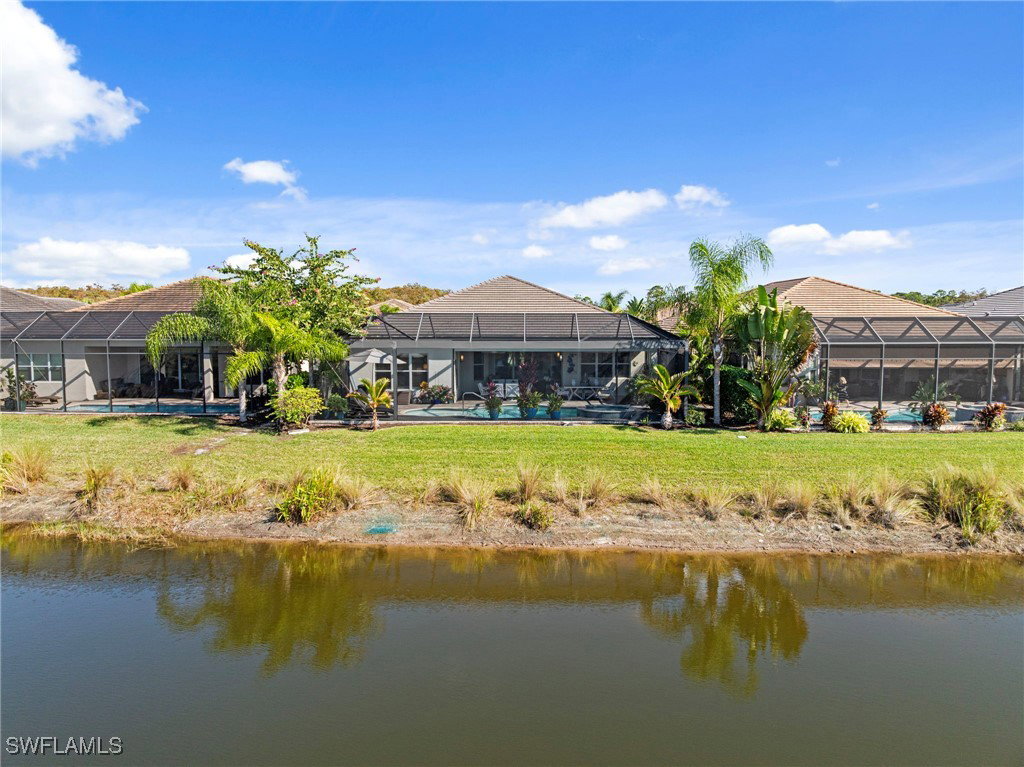
Discover this perfect example of upscale living in this meticulously decorated, custom-built "Lydia" model home by GL Homes, perfectly situated with a magnificent western lake view. Designed for grand entertaining and comfort, this residence boasts an expansive 4 Bedrooms, 3 Baths, a formal dining room, and two complete living areas, offering exceptional flexibility and space. Chef's Dream Kitchen & Superior Upgrades: The gourmet kitchen is a masterpiece featuring new, top-of-the-line Bosch appliances, including a 5-burner gas cooktop and a wine cooler & Mizudo instant hot. Gorgeous cabinetry, complete with convenient lower pull-outs, maximizing storage. Enjoy the elegance of hardwood flooring throughout, custom wood trim, crown molding, plantation shutters, beautiful custom draperies and expensive, upgraded light fixtures. Further enhancing comfort are a tankless water heater and full hurricane windows and sliding doors. Outdoor Oasis & Seamless Entertaining: A true private resort! The large, covered lanai features a custom, heated saltwater pool and spa accented with playful bubblers and multi-colored lighting, plus newly installed autofill system. The Outdoor Kitchen is fully equipped with New top of the line built-in grill, side burner, sink, and refrigerator. The space is completed by three ceiling fans, automatic sunscreens, and a 40-foot "Picture Window" screen enclosure, providing unobstructed lake views. Peace of Mind & Convenience: The home is equipped for ultimate security and comfort with a whole-house generator and a whole-house water filtration system. The oversized 2-Car Garage is a standout, featuring its own Air Conditioning, an epoxy floor, extra storage cabinets, shelving, and a refrigerator. This home is must-see; the list of custom upgrades is endless!
Additional Information
- Taxes
- $13,908
- HOA Fee
- $1,583
- Building Design
- Single Family
- Year Built
- 2020
- Community Type
- Gated, Tennis Court(s), Street Lights
- Construction
- Block, Concrete, Stucco
- Living Area
- 2,852
- Acres
- 0.18
- Hoa Fee
- $1,583
- Interior Features
- Breakfast Bar, Bidet, Built-in Features, Breakfast Area, Bathtub, Tray Ceiling(s), Closet Cabinetry, Dual Sinks, Entrance Foyer, French Door(s)/Atrium Door(s), High Ceilings, Kitchen Island, Living/Dining Room, Main Level Primary, Pantry, Sitting Area in Primary, Separate Shower, Cable TV, Walk-In Closet(s), Wired for Sound, Window Treatments
- Amenities
- Bocce Court, Billiard Room, Billiards, Business Center, Clubhouse, Dog Park, Fitness Center, Hobby Room, Media Room, Pickleball, Pool, Restaurant, Shuffleboard Court, Sauna, Spa/Hot Tub, Sidewalks, Tennis Court(s), Trail(s), Management
- Cooling
- Central Air, Ceiling Fan(s), Electric, Gas
- Heating
- Gas
- Flooring
- Tile, Wood
- Garage Spaces
- 2
- Exterior Features
- Security/High Impact Doors, Sprinkler/Irrigation, Outdoor Grill, Outdoor Kitchen, Gas Grill
- View
- Lake
- Waterfront
- Yes
- Waterfront Description
- Lake
- Sewer
- Public Sewer
- Pool Description
- Concrete, Electric Heat, Heated, In Ground, Pool Equipment, Screen Enclosure, Salt Water, Community, Pool/Spa Combo
- Stories
- 1
- Pets
- Call, Conditional
Listing courtesy of Royal Shell Real Estate, Inc.. Selling Office: .