14211 Charthouse Circle, Naples, FL 34114
- $2,400,000
- 4
- BD
- 5
- BA
- 4,134
- SqFt




- Sold Price
- $2,400,000
- List Price
- $2,550,000
- Status
- CLOSED
- MLS#
- 225070311
- Closing Date
- Apr 23, 2026
- Bedrooms
- 4
- Bathrooms
- 5
- Half-baths
- 1
- Living Area
- 4,134
- Development
- Parrot Cay
- Subdivision
- Parrot Cay
Property Description
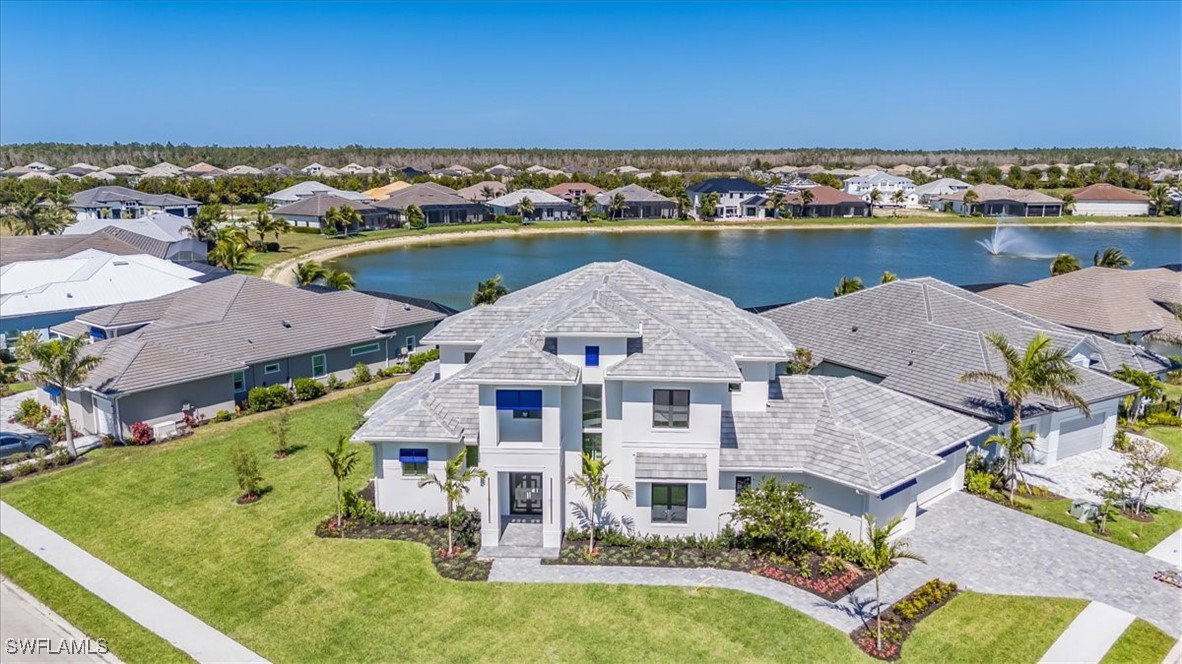
Brand-New Construction Lakefront Luxury in Parrott Cay at Naples Reserve: This stunning new-build on a premium corner lot offers panoramic lake views and exceptional craftsmanship throughout. From the moment you enter through custom double doors, you're greeted by soaring ceilings, solid wood floors, and a dramatic glass-railed staircase. Every detail has been thoughtfully curated—from the fluted tile fireplace and LED-lit ceiling accents to the climate-controlled wine display and designer lighting. The gourmet kitchen features custom cabinetry, a hidden walk-in pantry, waterfall-edge countertops, full-height backsplash, and high-end Thor appliances—including a built-in coffee maker. Blue accent cabinetry adds a bold, modern touch echoed throughout the home. The spacious owner’s suite includes two oversized walk-in closets with built-ins and a spa-style bathroom with soaking tub, double vanities, and a multi-head walk-in shower. Upstairs, three guest bedrooms each offer en-suite baths and walk-in closets, with two opening onto a full-length balcony overlooking the lake. A large family room with built-ins and a second fireplace completes the upper level. Outdoor living is elevated with a panoramic screened lanai, custom pool, and a fully equipped summer kitchen featuring a sink, ice maker, and beverage fridge. The home also includes a full security system with cameras for peace of mind. Located in the prestigious, guard-gated community of Parrott Cay, residents enjoy resort-style amenities including bocce, tennis, beach volleyball, a lakeside firepit, and a Tiki Bar. Just minutes from Marco Island, Fiddler’s Creek Publix, and downtown Naples.
Additional Information
- Taxes
- $5,046
- HOA Fee
- $1,801
- Building Design
- Single Family
- Year Built
- 2025
- Community Type
- Gated, Street Lights
- Construction
- Block, Concrete, Stucco
- Living Area
- 4,134
- Acres
- 0.28
- Hoa Fee
- $1,801
- Interior Features
- Wet Bar, Built-in Features, Bathtub, Tray Ceiling(s), Coffered Ceiling(s), Dual Sinks, Entrance Foyer, Eat-in Kitchen, Family/Dining Room, French Door(s)/Atrium Door(s), Fireplace, Kitchen Island, Living/Dining Room, Multiple Shower Heads, Custom Mirrors, Main Level Primary, Pantry, Separate Shower, Cable TV, Walk-In Pantry, Bar
- Amenities
- Beach Rights, Bocce Court, Boat Dock, Beach Access, Business Center, Cabana, Clubhouse, Sport Court, Dog Park, Fitness Center, Barbecue, Picnic Area, Playground, Pickleball, Pool, Restaurant, Spa/Hot Tub, Sidewalks, Tennis Court(s), Trail(s)
- Cooling
- Central Air, Ceiling Fan(s), Electric
- Heating
- Heat Pump
- Flooring
- Tile, Wood
- Garage Spaces
- 3
- Exterior Features
- Security/High Impact Doors, Sprinkler/Irrigation, Outdoor Grill, Outdoor Kitchen, Patio
- View
- Lake
- Waterfront
- Yes
- Waterfront Description
- Lake
- Water
- Public
- Sewer
- Assessment Paid
- Pool Description
- Concrete, Gas Heat, Heated, In Ground, Pool Equipment, Screen Enclosure, Community
- Stories
- 2
- Pets
- Call, Conditional
Listing courtesy of John R Wood Properties. Selling Office: .