14314 Charthouse Circle, Naples, FL 34114
- $1,679,500
- 4
- BD
- 3
- BA
- 3,166
- SqFt




- Sold Price
- $1,679,500
- List Price
- $1,874,000
- Status
- CLOSED
- MLS#
- 226003538
- Closing Date
- Jul 01, 2026
- Bedrooms
- 4
- Bathrooms
- 3
- Living Area
- 3,166
- Development
- Parrot Cay
- Subdivision
- Parrot Cay
Property Description
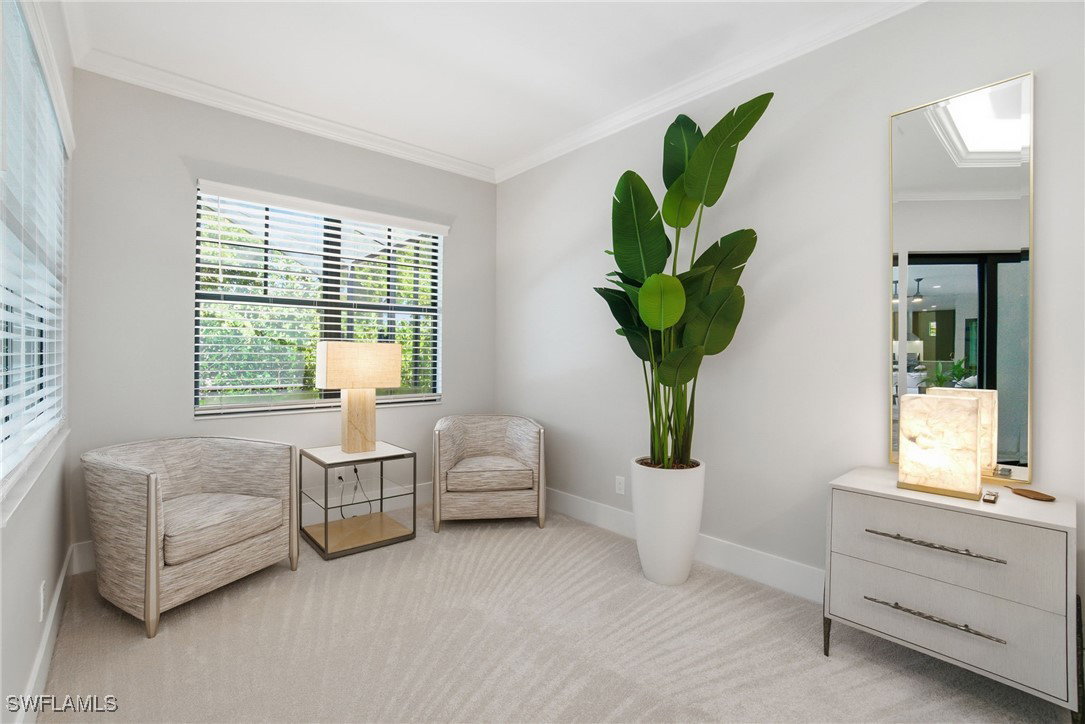
Experience refined luxury in this exceptional estate located in Parrot Cay, one of the most desirable neighborhoods in Naples Reserve. Thoughtfully designed for seamless indoor-outdoor living, this residence offers an exceptional blend of elegance, comfort, and modern sophistication. The inviting foyer opens to an expansive great room, where walls of sliding glass doors bathe the space in natural light and frame views of a private outdoor retreat. The open-concept design is ideal for both intimate gatherings and effortless entertaining, flowing beautifully to a resort-style lanai. Here, enjoy a saltwater pool and spa, thoughtfully designed lounge and dining areas, and a fully appointed outdoor kitchen with gas grill. Inside, the home features an elegant dining area, wine bar, and a chef’s kitchen with stainless steel appliances, quartz countertops, and under-cabinet lighting. A versatile den provides flexibility as a home office or optional fourth bedroom. The private owner’s suite is a true sanctuary, offering a dedicated sitting area, tray ceilings, recessed lighting, dual walk-in closets, and spa-inspired vanities. The luxurious bath is complete with a walk-through shower and separate soaking tub, creating a peaceful space to unwind and restore. Recent enhancements further elevate the home, including brand-new hurricane impact garage doors and front entry door, a custom outdoor kitchen, an upgraded saltwater pool system, and curated exterior lanai lighting with digital controls and timers. Residents of Naples Reserve enjoy an exceptional lifestyle with access to resort-style amenities including a clubhouse, zero-entry pool with lap lanes, fitness center, café, fire pit, lakefront beach with volleyball, tennis and pickleball courts, bocce ball, dog parks, boat ramp, miles of scenic walking paths, and a soon-to-be-updated clubhouse featuring an outdoor bar.
Additional Information
- Taxes
- $5,251
- Building Design
- Single Family
- Year Built
- 2024
- Community Type
- Gated, Tennis Court(s), Street Lights
- Construction
- Block, Concrete, Stucco
- Living Area
- 3,166
- Acres
- 0.25
- Interior Features
- Bedroom on Main Level, Bathtub, Tray Ceiling(s), Coffered Ceiling(s), Dual Sinks, Entrance Foyer, Eat-in Kitchen, Kitchen Island, Living/Dining Room, Multiple Shower Heads, Main Level Primary, Separate Shower, Bar, Walk-In Closet(s), High Speed Internet
- Amenities
- Beach Rights, Basketball Court, Bocce Court, Boat Dock, Clubhouse, Sport Court, Dog Park, Fitness Center, Library, Pier, Playground, Pickleball, Park, Pool, Restaurant, Sidewalks, Tennis Court(s), Trail(s)
- Cooling
- Central Air, Electric
- Heating
- Central, Electric
- Flooring
- Carpet, Tile
- Garage Spaces
- 2
- Exterior Features
- Security/High Impact Doors, Sprinkler/Irrigation, Outdoor Grill, Outdoor Kitchen, Gas Grill
- View
- Landscaped
- Waterfront Description
- None
- Water
- Public
- Sewer
- Public Sewer
- Pool Description
- Electric Heat, Heated, In Ground, Salt Water, Community
- Stories
- 1
- Pets
- Yes
Listing courtesy of Realty One Group MVP. Selling Office: .