450 Knights Run Avenue Unit 702, Tampa, FL 33602
- $1,540,000
- 3
- BD
- 3
- BA
- 2,400
- SqFt
- Sold Price
- $1,540,000
- List Price
- $1,585,000
- Status
- SOLD
- MLS#
- TB8442743
- Closing Date
- Mar 02, 2026
- Bedrooms
- 3
- Bathrooms
- 3
- Living Area
- 2,400
- Subdivision
- The Plaza Harbour Island
Property Description
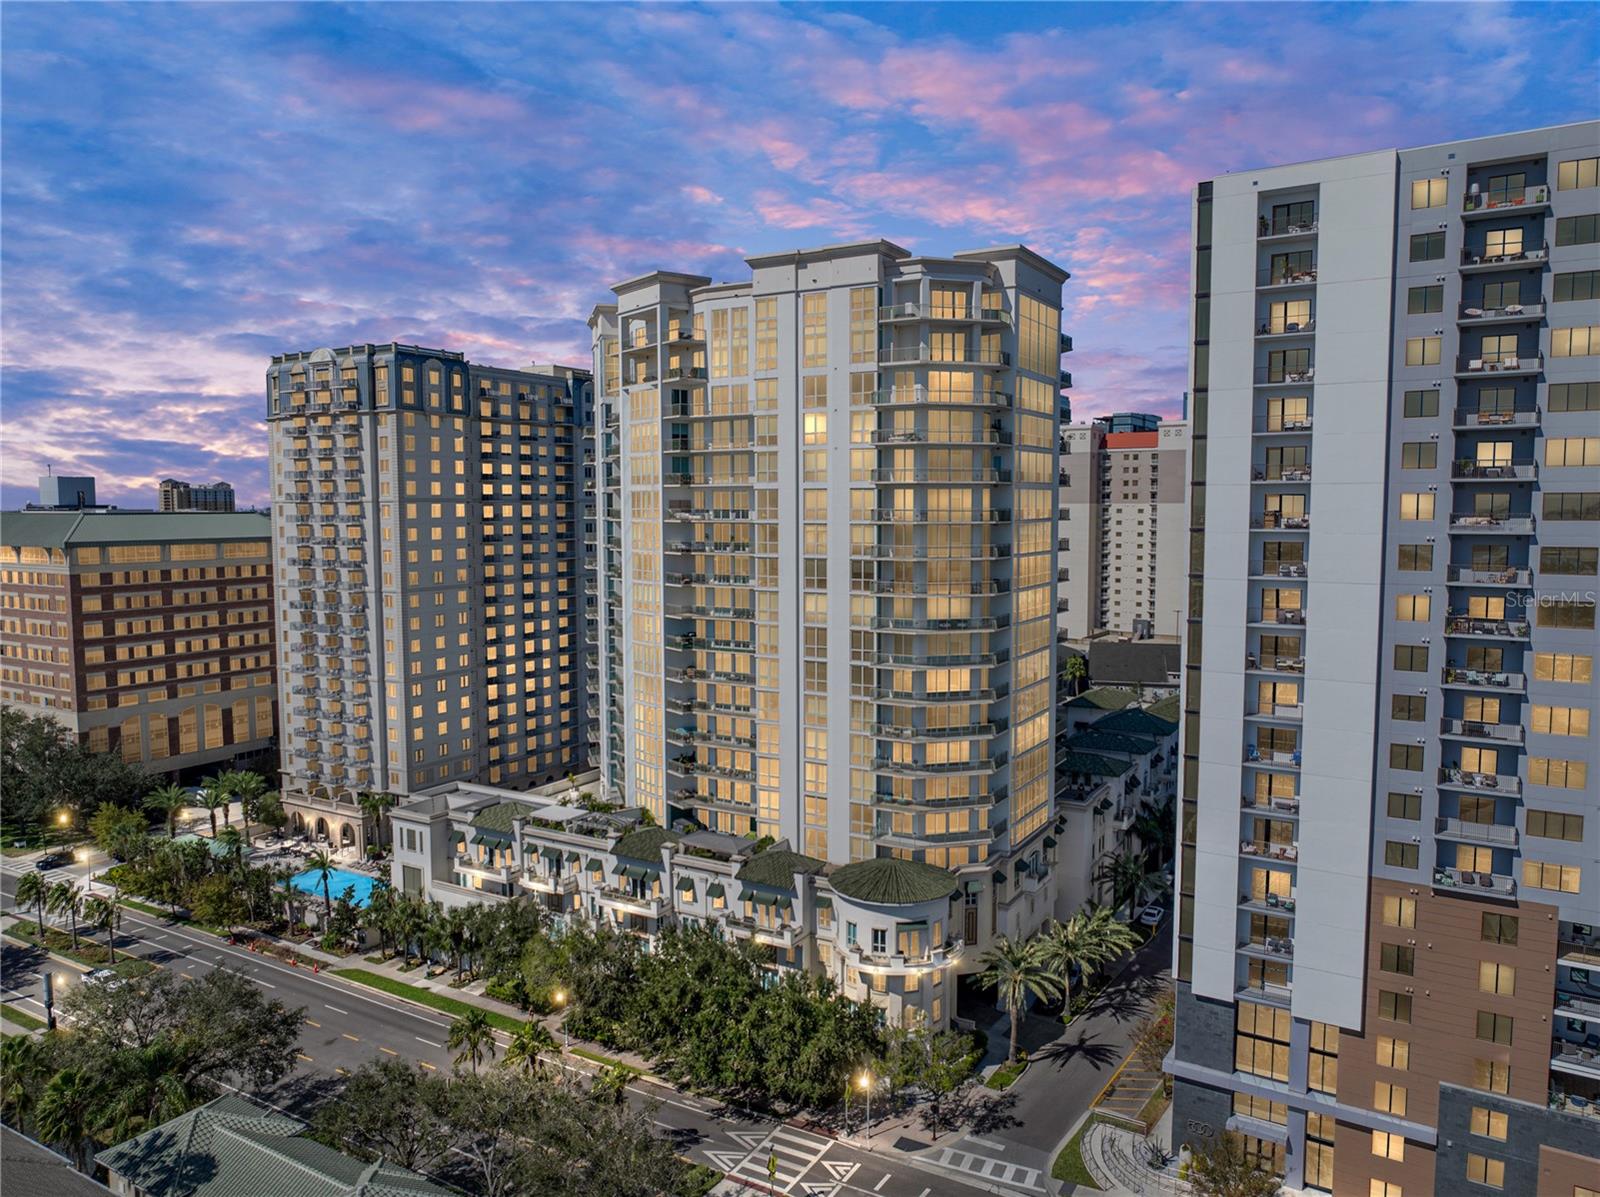
Welcome to The Plaza on Harbour Island—Tampa’s premier address for luxury high-rise living. This beautifully updated 3-bedroom, 3-bath residence spans nearly 2,400 square feet and features your own private elevator foyer, offering both privacy and sophistication from the moment you arrive. Step inside to an open, light-filled layout with elegant finishes throughout. The gorgeous, newly renovated kitchen is a true showpiece—complete with premium cabinetry, sleek quartz counters, and top-of-the-line appliances—perfect for cooking, entertaining, and everyday living. The spacious living and dining areas open to large windows with stunning city and partial water views, creating a seamless flow of indoor-outdoor luxury. The primary suite offers a tranquil retreat with a spa-inspired bath and generous walk-in closets, while two additional bedrooms provide flexibility for guests or a home office. Residents enjoy five-star amenities including 24-hour concierge, valet parking, a resort-style pool and spa, state-of-the-art fitness center, business center, and private clubroom. Perfectly positioned just steps from Water Street, Benchmark International Arena, Sparkman Wharf, and Tampa’s Riverwalk, The Plaza delivers the ultimate Harbour Island lifestyle. Schedule your private viewing today.
Additional Information
- HOA Fee
- $2,299
- Year Built
- 2011
- Construction
- Concrete
- Living Area
- 2,400
- Acres
- 2
- Interior Features
- Built-in Features, Ceiling Fans(s), Crown Molding, Eat-in Kitchen, High Ceilings, Living Room/Dining Room Combo, Open Floorplan, Solid Surface Counters, Stone Counters, Thermostat, Walk-In Closet(s)
- Cooling
- Central Air
- Heating
- Central
- Garage Spaces
- 2
- Garage Description
- 2 Car Garage
- Exterior Features
- Balcony, Sliding Doors
- View
- City, Water
- Water
- Bay View, Bay Front
- Sewer
- Public Sewer
- Pool Description
- Gunite, Heated, In Ground
- Stories
- 21
- Pets
- Yes
Listing courtesy of AMO REALTY. Selling Office: AMO REALTY.
Mortgage Calculator
All listing information is deemed reliable but not guaranteed and should be independently verified through personal inspection by appropriate professionals. Listings displayed on this website may be subject to prior sale or removal from sale. Availability of any listing should always be independently verified. Listing information is provided for consumer personal, non-commercial use, solely to identify potential properties for potential purchase. All other use is strictly prohibited and may violate relevant federal and state law. Data last updated on