14816 Feather Cove Lane, Clearwater, FL 33762
- $329,900
- 2
- BD
- 2
- BA
- 1,129
- SqFt
- Sold Price
- $329,900
- List Price
- $329,900
- Status
- SOLD
- MLS#
- TB8448090
- Closing Date
- Jan 23, 2026
- Bedrooms
- 2
- Bathrooms
- 2
- Living Area
- 1,129
- Subdivision
- Feather Cove
Property Description
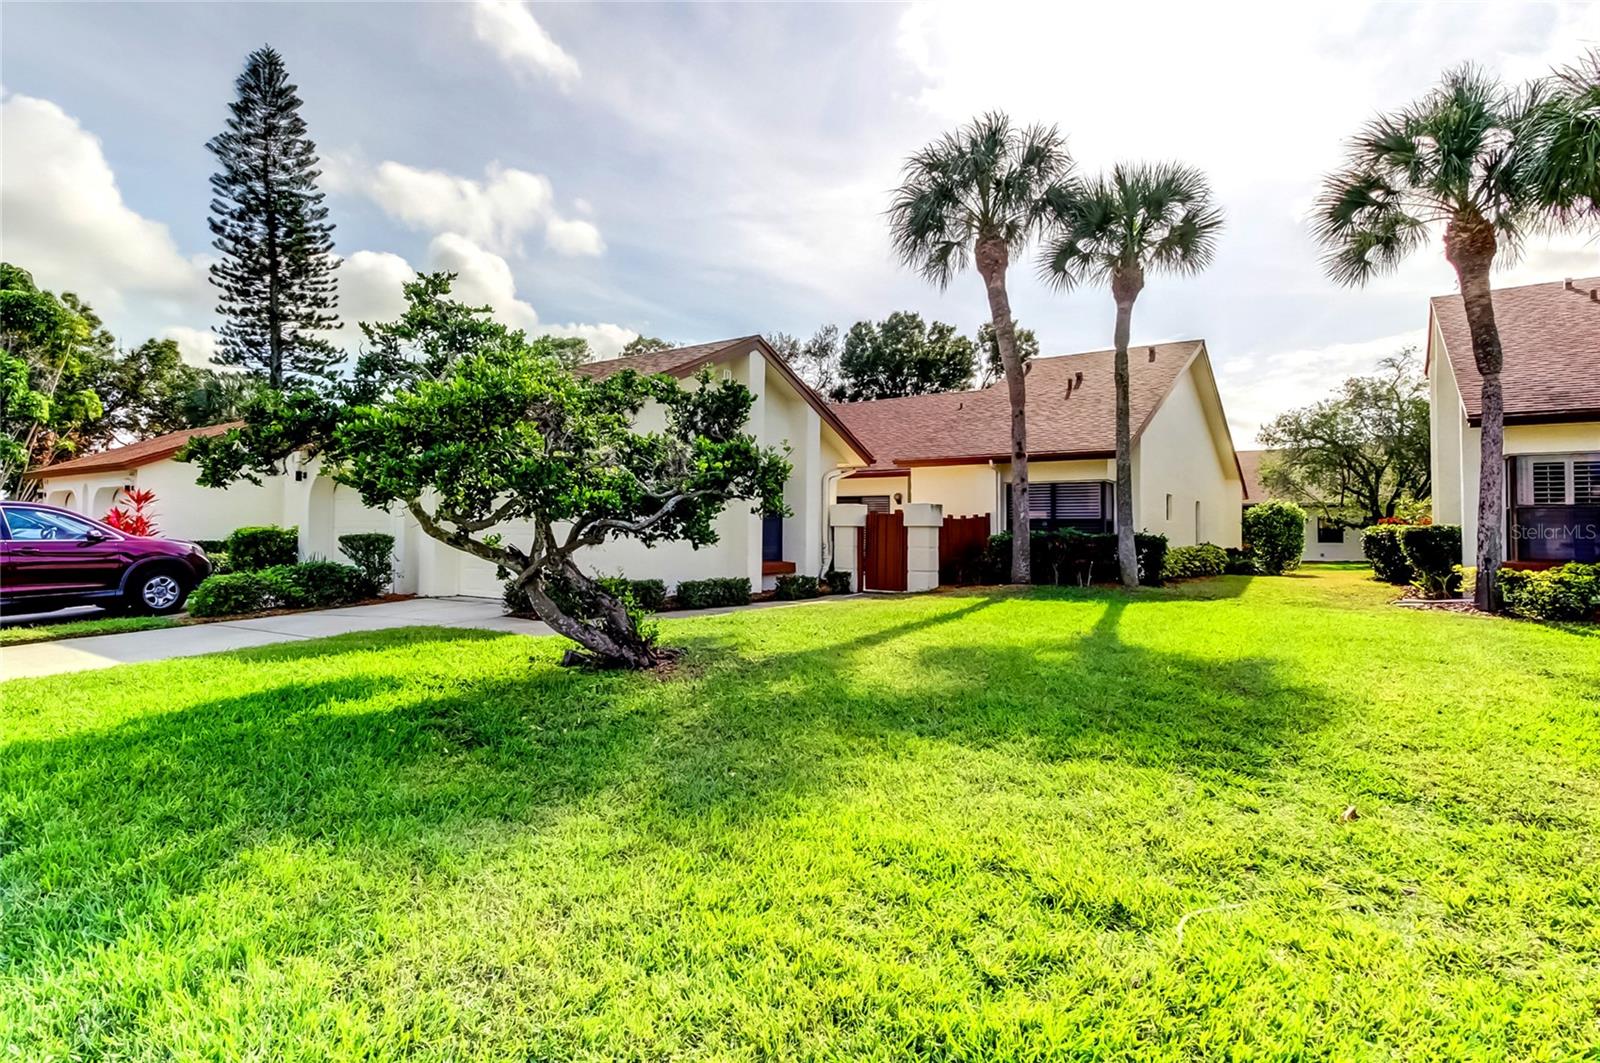
Pride of ownership shines throughout this beautifully maintained and truly maintenance-free villa in the desirable Feather Cove community of Feather Sound. Perfect for buyers seeking effortless living, this immaculate 2-bed, 2-full-bath home with a detached 1-car garage offers comfort, convenience, and peace of mind from the moment you move in. Major upgrades include a new HVAC (2024), and Water Heater (2025), providing long-term confidence and value. Lawn care, exterior maintenance, and more are all handled by the HOA. Step into an updated kitchen featuring a subway tile backsplash, quartz countertops, stainless steel appliances, and a double sink with a passthrough to the dining area. Throughout the home, elegant tile flooring and custom Hunter Douglas blinds add style and functionality. Storage is abundant with generous closet space, a large lanai closet, and additional room in the detached garage. Relax and unwind in the heated community pool overlooking a tranquil lake, perfect for soaking up the Florida sunshine. Pet-friendly Feather Cove offers the best of the Florida lifestyle in highly sought-after Feather Sound. Enjoy a central location close to Tampa, St. Petersburg, Gulf beaches, both airports, restaurants, Top Golf, grocery stores, scenic trails, and recreation. This villa blends comfort, updates, and carefree living. Schedule your showing and discover why homes in Feather Cove are in high demand.
Additional Information
- HOA Fee
- $1,050
- Year Built
- 1984
- Construction
- Stucco
- Living Area
- 1,129
- Acres
- 0.11
- Hoa Fee
- $1,050
- Interior Features
- Ceiling Fans(s), Eat-in Kitchen, High Ceilings, Living Room/Dining Room Combo, Primary Bedroom Main Floor, Solid Wood Cabinets, Split Bedroom, Stone Counters, Thermostat, Vaulted Ceiling(s), Walk-In Closet(s), Window Treatments
- Amenities
- Cable TV, Clubhouse, Maintenance, Pool, Recreation Facilities
- Cooling
- Central Air
- Heating
- Central, Electric
- Parking
- Driveway, Garage Door Opener
- Garage Spaces
- 1
- Garage Description
- 1 Car Garage
- Exterior Features
- Courtyard, Sidewalk, Sliding Doors
- Sewer
- Public Sewer
- Pool Description
- Heated, In Ground, Lighting
- Stories
- 1
- Pets
- Yes
Listing courtesy of COLDWELL BANKER REALTY. Selling Office: CHARLES RUTENBERG REALTY INC.
Mortgage Calculator
All listing information is deemed reliable but not guaranteed and should be independently verified through personal inspection by appropriate professionals. Listings displayed on this website may be subject to prior sale or removal from sale. Availability of any listing should always be independently verified. Listing information is provided for consumer personal, non-commercial use, solely to identify potential properties for potential purchase. All other use is strictly prohibited and may violate relevant federal and state law. Data last updated on