1805 Goldenrod Street, Central Sarasota, FL 34239
- $2,800,000
- 5
- BD
- 5
- BA
- 3,595
- SqFt
- Sold Price
- $2,800,000
- List Price
- $2,950,000
- Status
- SOLD
- MLS#
- A4666740
- Closing Date
- Dec 31, 2025
- Bedrooms
- 5
- Bathrooms
- 5
- Living Area
- 3,595
- Subdivision
- Poinsettia Park
Property Description
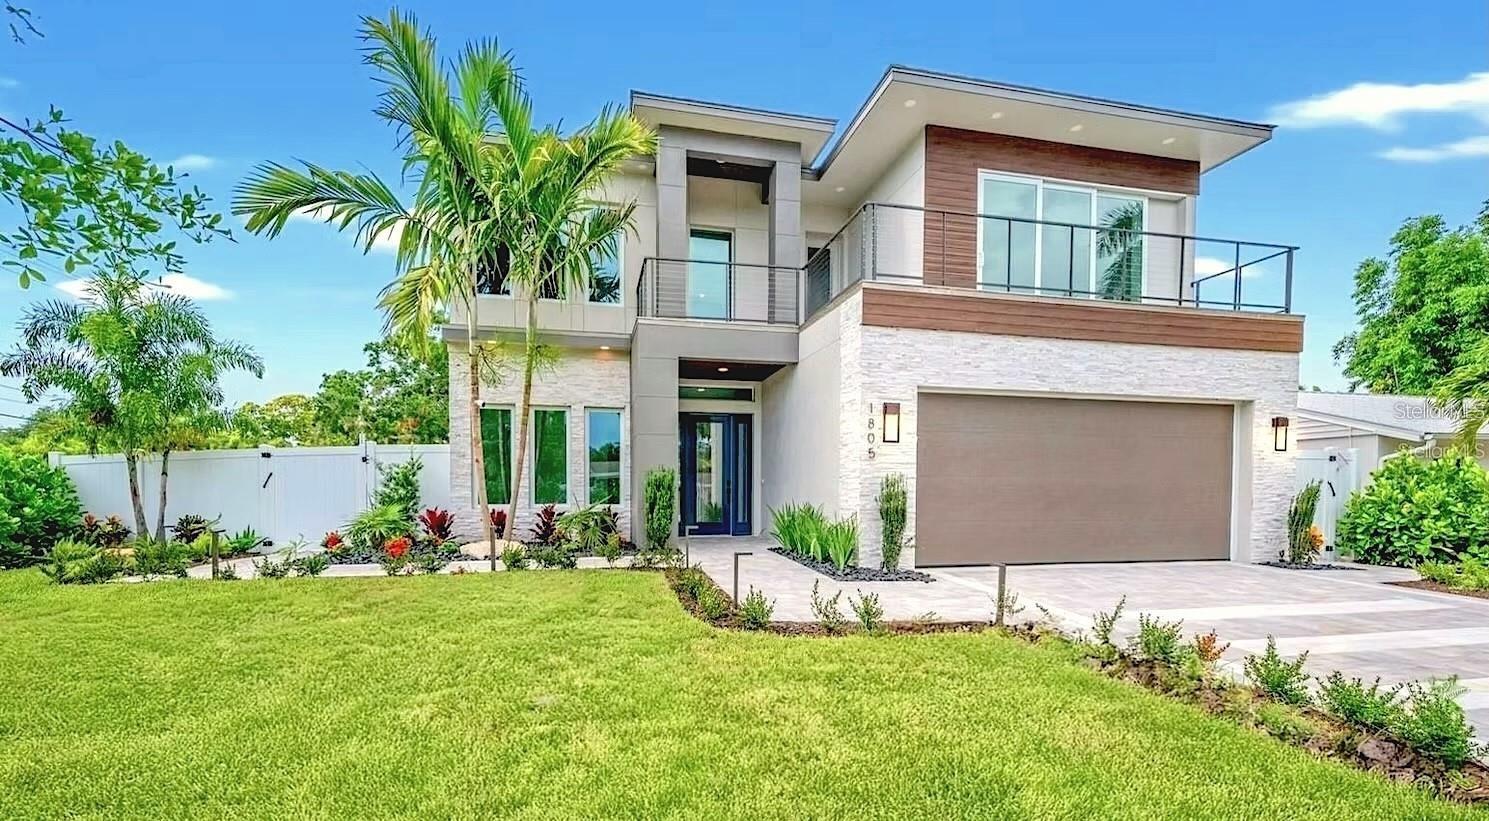
Nestled West of the Trail and just steps from Southside Village, this stunning New Construction 2-story luxury home offers the perfect blend of location, design, and lifestyle. Positioned between Siesta Key’s world-famous beaches and Downtown Sarasota, you'll enjoy easy access to the city’s best dining, shopping, and cultural attractions—all within minutes. Designed with modern elegance, the home features 5 bedrooms, 5 full bathrooms, and 3,595 square feet of thoughtfully crafted living space. Additionally, there is a large bonus room for an office or gym, an upstairs second living room area, and several balconies to enjoy. From the grand 20-foot ceilings in the main living area to the floor-to-ceiling windows that flood the interior with natural light, every detail has been curated for style and comfort. Light-tone engineered hardwood floors flow throughout the home, with a herringbone pattern in the foyer. The gourmet kitchen is outfitted with GE Cafe appliances, quartz countertops, and custom cabinetry, flowing seamlessly into the open living and dining areas, with a wine display. Step through glass sliding doors to discover a resort-style outdoor oasis, complete with a covered patio, outdoor kitchen, pool, and hot tub spa, all surrounded by lush landscaping. The first-floor primary suite offers a tranquil retreat with direct outdoor access, a spa-like bathroom, and a generous walk-in closet. Upstairs, three additional en-suite bedrooms and two rooftop decks provide privacy and space for guests or family. This newly built residence offers peace of mind with the latest in building codes, energy efficiency, and storm protection. Modern insulation, impact-rated windows and doors, and up-to-date mechanical systems translate into lower utility bills, reduced maintenance, and enhanced safety. You’ll also benefit from turnkey readiness—no need for costly renovations or updates. With its prime location, high-end finishes, and indoor-outdoor flow, this home captures the essence of luxury Sarasota living. Rarely do homes become available in this coveted neighborhood—this is your opportunity to own this exceptional property.
Additional Information
- Year Built
- 2024
- Construction
- Block, Stucco
- Living Area
- 3,595
- Acres
- 0.19
- Interior Features
- Ceiling Fans(s), Dry Bar, Eat-in Kitchen, High Ceilings, Living Room/Dining Room Combo, Open Floorplan, Primary Bedroom Main Floor, Thermostat, Tray Ceiling(s), Walk-In Closet(s)
- Cooling
- Central Air
- Heating
- Central
- Garage Spaces
- 2
- Garage Description
- 2 Car Garage
- Exterior Features
- Balcony, Lighting, Outdoor Grill, Outdoor Kitchen, Private Mailbox, Rain Gutters, Sidewalk, Sliding Doors, Sprinkler Metered
- Sewer
- Public Sewer
- Pool Description
- Gunite, Heated, In Ground, Lighting, Salt Water
Listing courtesy of PHAM REALTY GROUP LLC. Selling Office: PHAM REALTY GROUP LLC.
Mortgage Calculator
All listing information is deemed reliable but not guaranteed and should be independently verified through personal inspection by appropriate professionals. Listings displayed on this website may be subject to prior sale or removal from sale. Availability of any listing should always be independently verified. Listing information is provided for consumer personal, non-commercial use, solely to identify potential properties for potential purchase. All other use is strictly prohibited and may violate relevant federal and state law. Data last updated on