5823 Bowen Daniel Drive Unit 902, Tampa, FL 33616
- $1,099,000
- 3
- BD
- 3
- BA
- 2,150
- SqFt






- List Price
- $1,099,000
- Status
- ACTIVE
- MLS#
- TB8435064
- Price Change
- ▼ $70,000 1783718429
- Bedrooms
- 3
- Bathrooms
- 3
- Half-baths
- 1
- Living Area
- 2,150
- Subdivision
- Castillo At Westshore Yacht Cl
Property Description
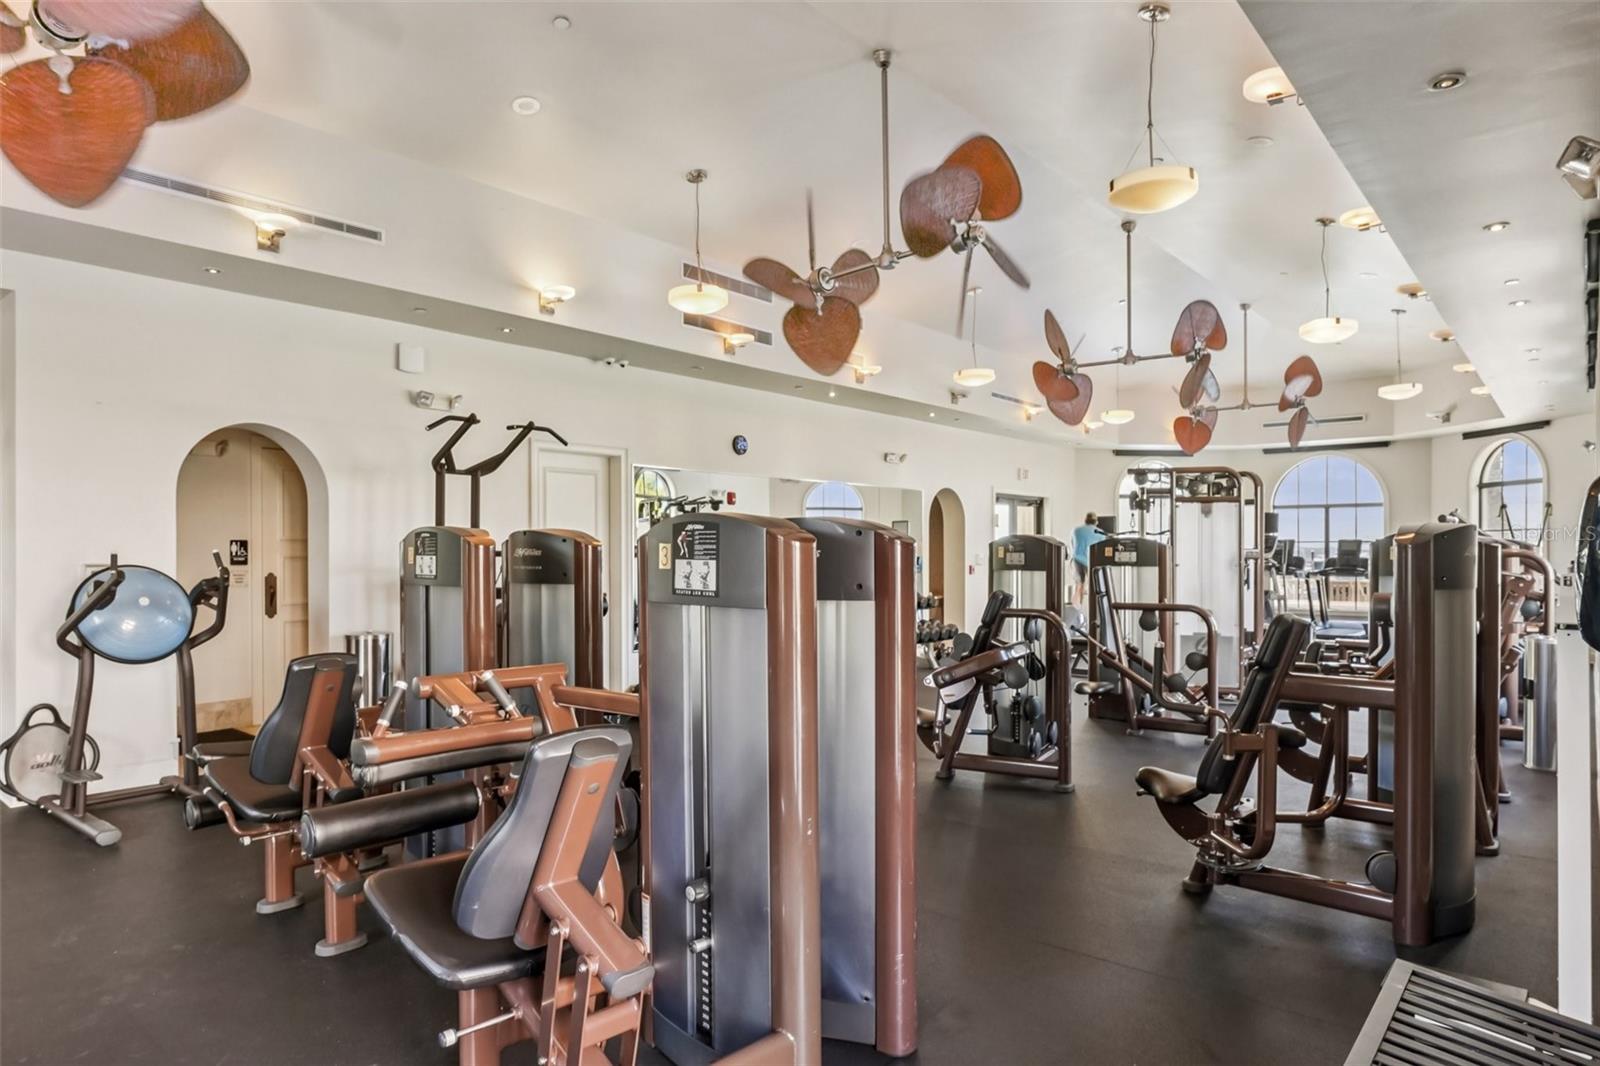
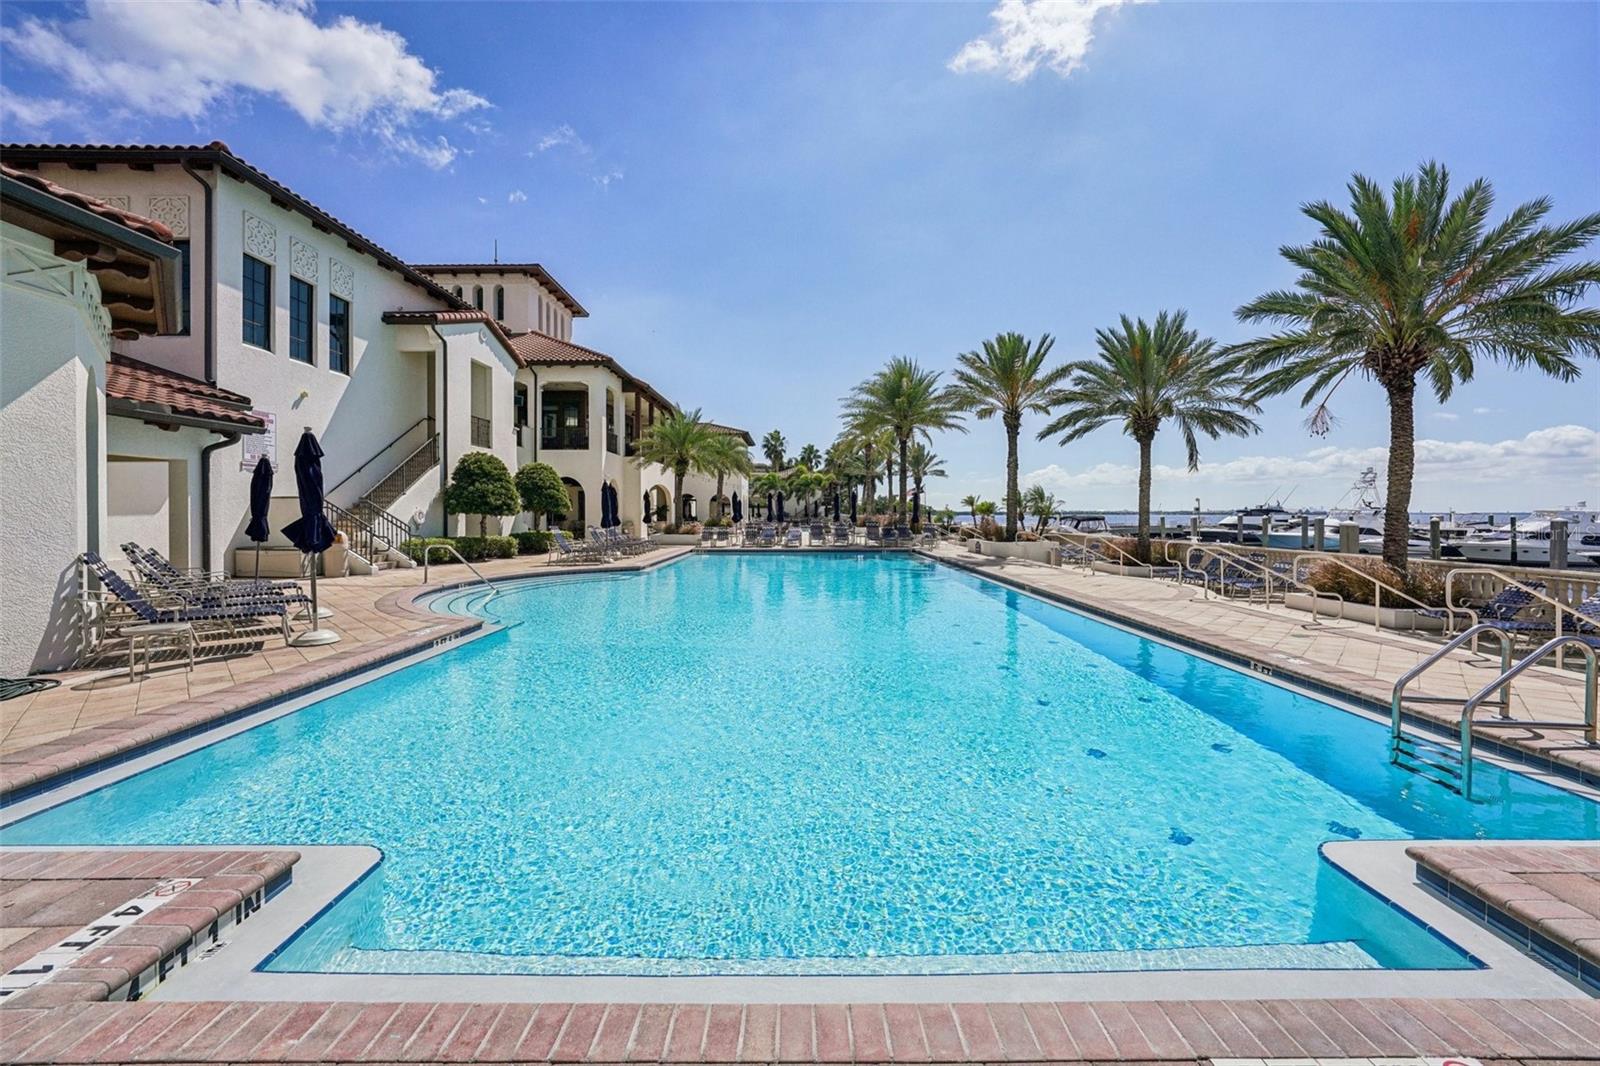
9th floor. Private keyed elevator. Panoramic Tampa Bay views. Fully furnished. EV charging included. Unit 902 delivers the features buyers look for most in waterfront condo living: expansive water views from the main living areas and primary suite, floor-to-ceiling windows, a private balcony, a spacious 3-bedroom, 2.5-bath layout, and two attached garage spaces—all within the guard-gated waterfront community of Westshore Yacht Club. Now offered at $1,099,000, this beautifully updated residence combines exceptional views, generous living space and resort-style amenities in one of South Tampa’s most distinctive waterfront settings. Floor-to-ceiling windows fill the open living and dining areas with natural light while showcasing panoramic Tampa Bay views and unforgettable Florida sunsets. The open-concept layout is ideal for both everyday living and entertaining, complemented by a modern kitchen, stone counters, solid wood cabinetry, generous bedrooms, engineered hardwood and porcelain tile flooring, and a spacious primary suite overlooking the water. The private balcony provides the perfect place to enjoy sweeping bay, Gulf and marina views. Westshore Yacht Club residents enjoy a marina-centered waterfront lifestyle with a community pool, fitness center, clubhouse, dog park, walking areas, landscaped grounds and 24-hour guarded access. Ideally located minutes from Downtown Tampa, Tampa International Airport, South Tampa dining and shopping, and convenient routes toward the Gulf beaches. Offered at $1,099,000. Private showings available by appointment.
Additional Information
- Year Built
- 2007
- Construction
- Concrete, Stucco
- Living Area
- 2,150
- Interior Features
- Cathedral Ceiling(s), Ceiling Fans(s), Crown Molding, Eat-in Kitchen, Elevator, High Ceilings, Open Floorplan, Solid Wood Cabinets, Split Bedroom, Stone Counters, Thermostat, Vaulted Ceiling(s), Walk-In Closet(s), Window Treatments
- Cooling
- Central Air
- Heating
- Electric
- Garage Spaces
- 2
- Garage Description
- 2 Car Garage
- Exterior Features
- Balcony, Lighting, Sauna, Storage
- View
- Gulf/Ocean - Full
- Waterfront
- Yes
- Waterfront Description
- Bay/Harbor, Gulf/Ocean, Marina in Community
- Water
- Boatable Water, Bay View, Bay Front, Marina, Beach Front, Beach View, Beach Access
- Sewer
- Public Sewer
- Pool Description
- Other
- Stories
- 1
- Pets
- Yes
Listing courtesy of EXIT BAYSHORE REALTY.
Mortgage Calculator
All listing information is deemed reliable but not guaranteed and should be independently verified through personal inspection by appropriate professionals. Listings displayed on this website may be subject to prior sale or removal from sale. Availability of any listing should always be independently verified. Listing information is provided for consumer personal, non-commercial use, solely to identify potential properties for potential purchase. All other use is strictly prohibited and may violate relevant federal and state law. Data last updated on