2230 Trelain Drive S, St Petersburg, FL 33712
- $579,000
- 4
- BD
- 3
- BA
- 2,594
- SqFt
- Sold Price
- $579,000
- List Price
- $648,000
- Status
- SOLD
- MLS#
- TB8426896
- Closing Date
- Feb 25, 2026
- Bedrooms
- 4
- Bathrooms
- 3
- Living Area
- 2,594
- Subdivision
- Trelain Add
Property Description
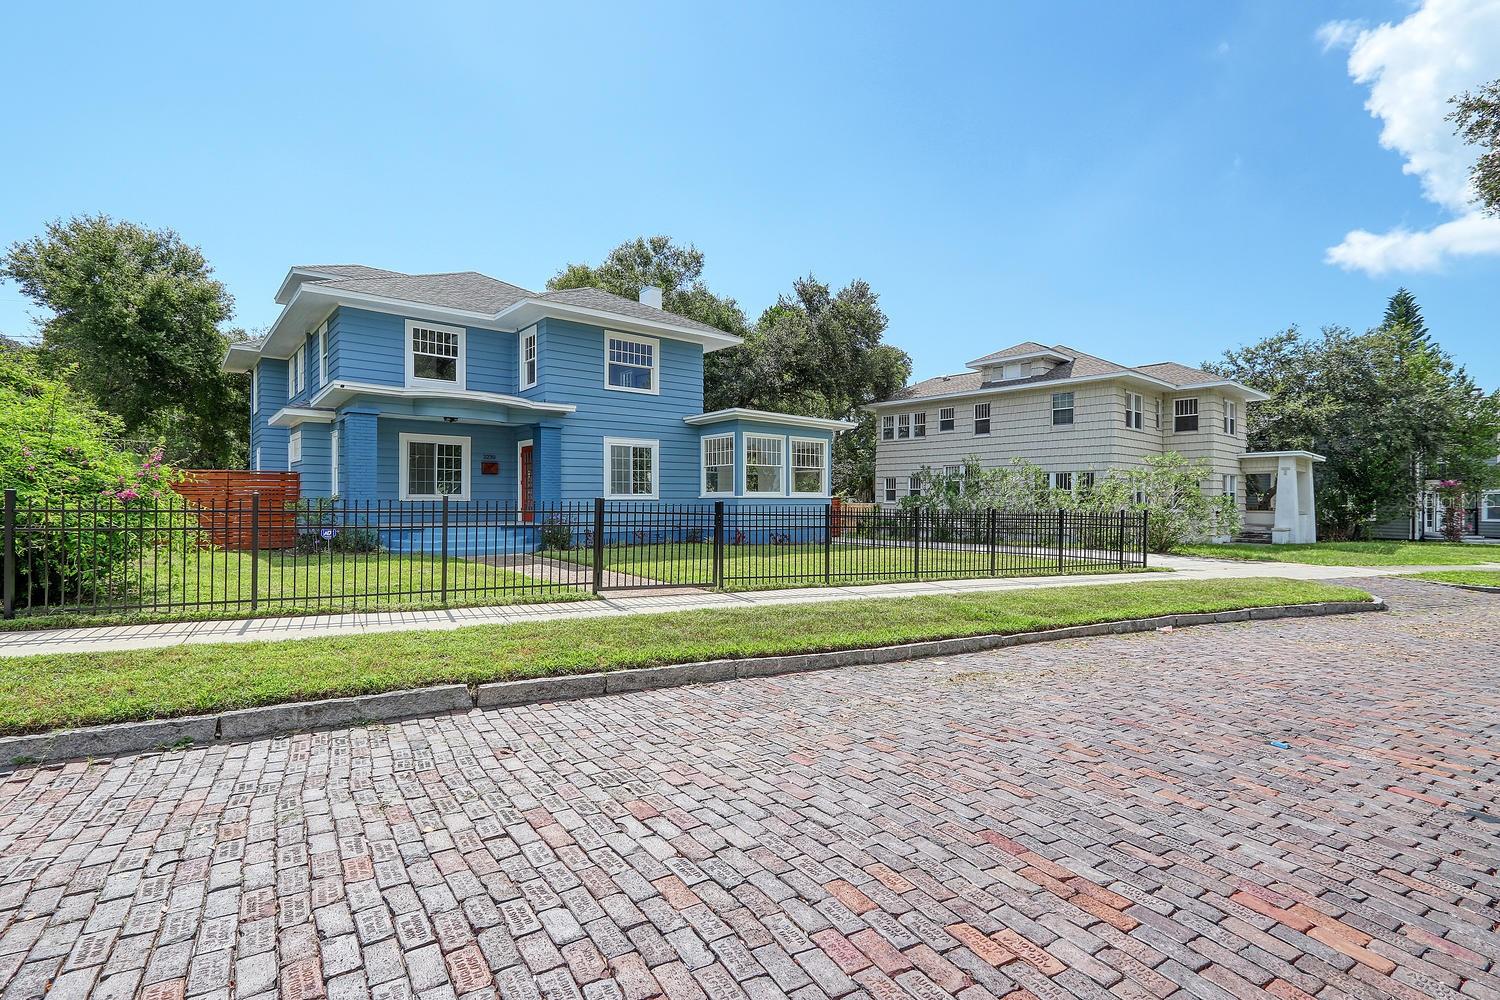
Step back in time and discover a piece of St. Petersburg's rich history. Located on a winding brick street in the coveted Lake Maggiore Shores, this 1920s masterpiece is an absolute showstopper. Located next door to an original Al Capone mansion, this isn't just a house; it's a connection to a captivating past. The moment you arrive, you'll be captivated by a charm that simply can't be replicated. This 4-bedroom, 3-bathroom, plus office home is a move-in ready stunner, blending vintage details with modern updates. A brand new (2025) roof was just installed, providing peace of mind for years to come. Large windows throughout provide endless natural light, illuminating the original refinished hardwood floors and fabulous modern/art deco tile. This house was designed for entertaining. The formal dining room features original French doors and opens to both the living room and the recently updated kitchen, making it perfect for gatherings of any size. The kitchen is a chef's delight, with quartz and marble countertops, new cabinetry, and gas cooking. After dinner, you can relax in the living room by the fireplace or gather in the back sunroom. The huge back patio overlooks a private and deep backyard with plenty of room for a pool and a garden. On the first landing of the stairs, you'll find a quaint little sunroom perfect for a home office, yoga, or art studio. The second floor offers all four spacious bedrooms and two recently renovated bathrooms, one of which even features its original corner tub! This elegant and comfortable home offers a truly unique lifestyle, with downtown St. Pete's vibrant scene just 5 minutes away and the sun-kissed beaches only 15 minutes further.
Additional Information
- Year Built
- 1926
- Construction
- Frame, Wood Siding
- Living Area
- 2,594
- Acres
- 0.24
- Interior Features
- Ceiling Fans(s), Eat-in Kitchen, Solid Surface Counters, Thermostat
- Cooling
- Central Air
- Heating
- Central
- Exterior Features
- French Doors, Private Mailbox, Sidewalk
- Sewer
- Public Sewer
- Stories
- 2
- Pets
- Yes
Listing courtesy of TIGER REAL ESTATE LLC. Selling Office: TIGER REAL ESTATE LLC.
Mortgage Calculator
All listing information is deemed reliable but not guaranteed and should be independently verified through personal inspection by appropriate professionals. Listings displayed on this website may be subject to prior sale or removal from sale. Availability of any listing should always be independently verified. Listing information is provided for consumer personal, non-commercial use, solely to identify potential properties for potential purchase. All other use is strictly prohibited and may violate relevant federal and state law. Data last updated on