7500 Orpine Drive N, St Petersburg, FL 33702
- $300,000
- 2
- BD
- 1
- BA
- 929
- SqFt
- Sold Price
- $300,000
- List Price
- $309,000
- Status
- SOLD
- MLS#
- TB8497798
- Closing Date
- Aug 19, 2026
- Bedrooms
- 2
- Bathrooms
- 1
- Living Area
- 929
- Subdivision
- Meadow Lawn 5th Add
Property Description
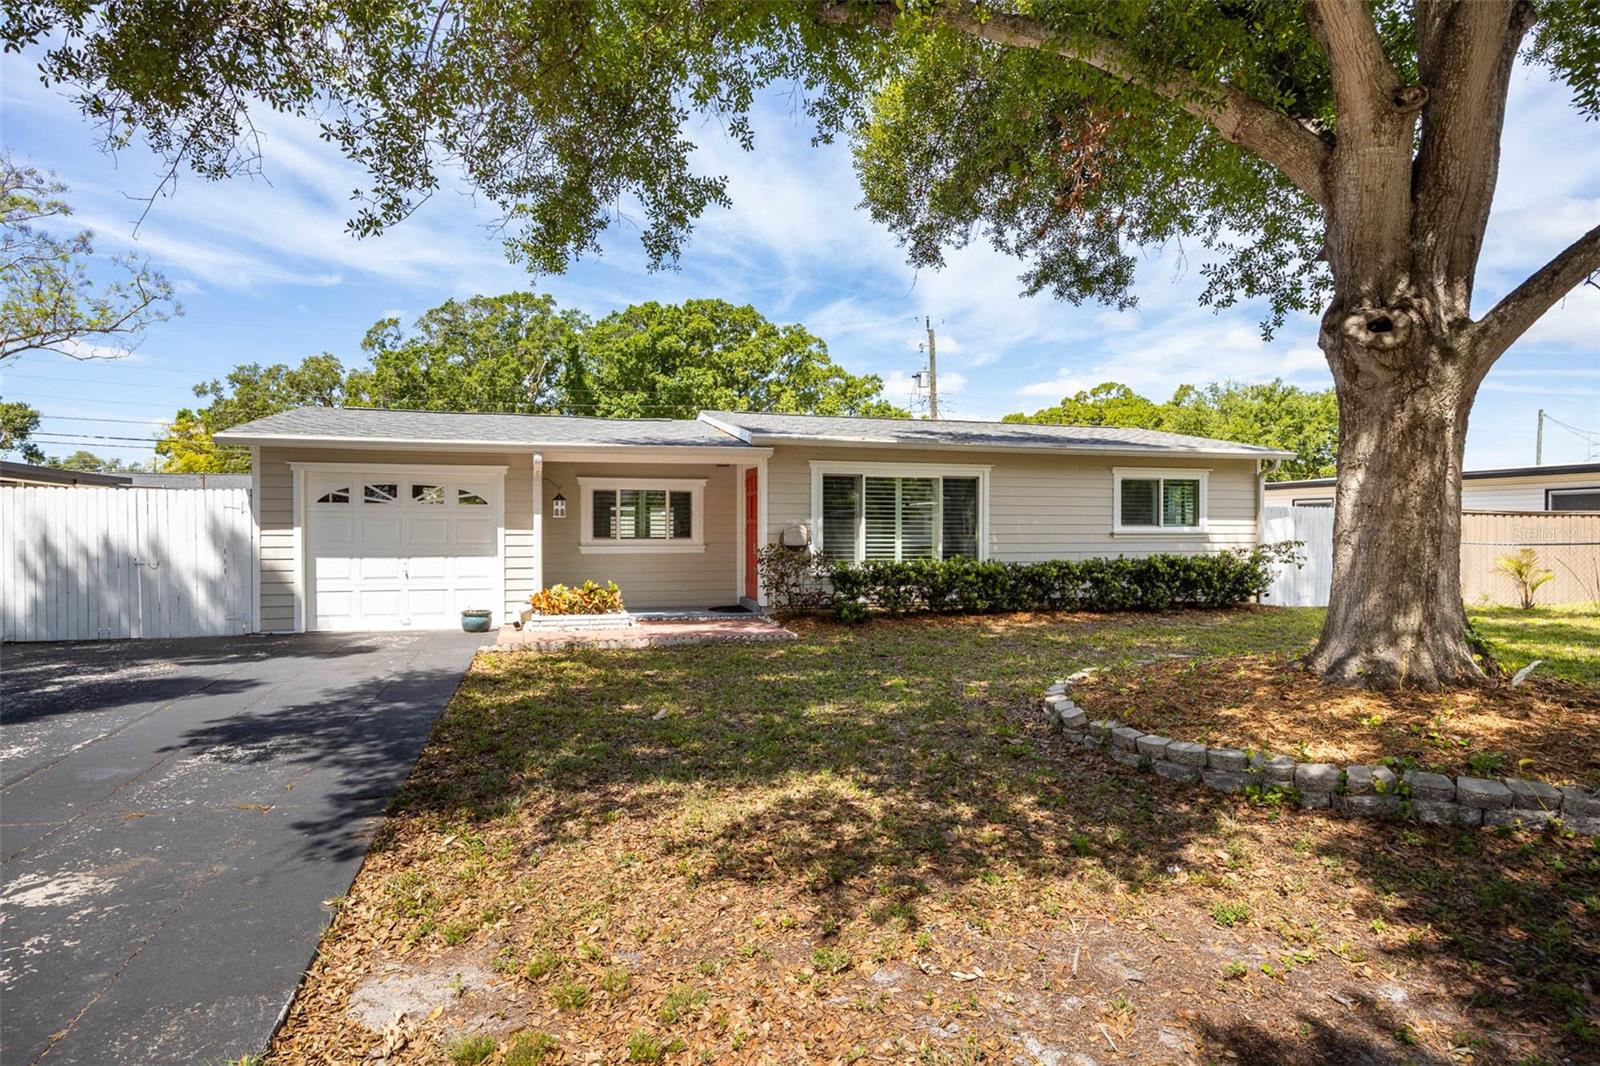
Well-maintained, move-in ready home located in the popular Meadowlawn neighborhood! The front of the home greets you with a cute covered front porch, ideal for enjoying your morning cup of coffee. Through the front door, you'll find a functional layout - a light and bright living room with large picture window that flows perfectly into the spacious dining room. The dining space offers an inviting spot to entertain family and friends, modern lighting, decorative chair rail molding and access to the back yard through the lovely French doors. The kitchen boasts a view of the back yard, an abundance of cabinet and counter space, gorgeous Spanish tile along the backsplash and a ceiling fan. The updated bathroom has sleek, modern features including floating vanity, stunning honeycomb floor tile, tub with shower showcasing beautiful subway wall tile and wall niche. Architectural elements such as an arched opening and built-in cabinets and drawers add character and charm. Other extraordinary details include, New Shingle Roof (2025), PGT windows (2023 & 2024), PGT vinyl French doors (2022), plantation shutters throughout, updated baseboards and trim, new microwave (2026), newer garbage disposal (2024), attached 1 car garage with workshop and washer dryer hook-up, fenced back yard, rain gutters, partial sewer line replacement (2020) and full water pipe replacement (2024). Conveniently located to shopping, restaurants, public library, parks (including Meadowlawn Park & Fossil Park), interstate access and a short drive to downtown St. Pete. This loving cared for home won't last long! Schedule your private showing today!
Additional Information
- Year Built
- 1956
- Construction
- HardiPlank Type, Frame
- Living Area
- 929
- Acres
- 0.17
- Interior Features
- Built-in Features, Ceiling Fans(s), Chair Rail
- Cooling
- Central Air
- Heating
- Central, Electric
- Parking
- Driveway, On Street, Workshop in Garage
- Garage Spaces
- 1
- Garage Description
- 1 Car Garage
- Exterior Features
- French Doors, Rain Gutters
- Sewer
- Public Sewer
- Stories
- 1
- Pets
- Yes
Listing courtesy of BATDORF AND ASSOCIATES INC. Selling Office: DICUS HARRISON REALTY.
Mortgage Calculator
All listing information is deemed reliable but not guaranteed and should be independently verified through personal inspection by appropriate professionals. Listings displayed on this website may be subject to prior sale or removal from sale. Availability of any listing should always be independently verified. Listing information is provided for consumer personal, non-commercial use, solely to identify potential properties for potential purchase. All other use is strictly prohibited and may violate relevant federal and state law. Data last updated on