3289 Lindsey Lane Unit 2, Naples, FL 34109
- $280,000
- 3
- BD
- 3
- BA
- 1,437
- SqFt




- Sold Price
- $280,000
- List Price
- $320,000
- Status
- CLOSED
- MLS#
- 226017965
- Closing Date
- Jul 24, 2026
- Bedrooms
- 3
- Bathrooms
- 3
- Half-baths
- 1
- Living Area
- 1,437
- Development
- Cypress Glen Village
- Subdivision
- Cypress Glen Village
Property Description
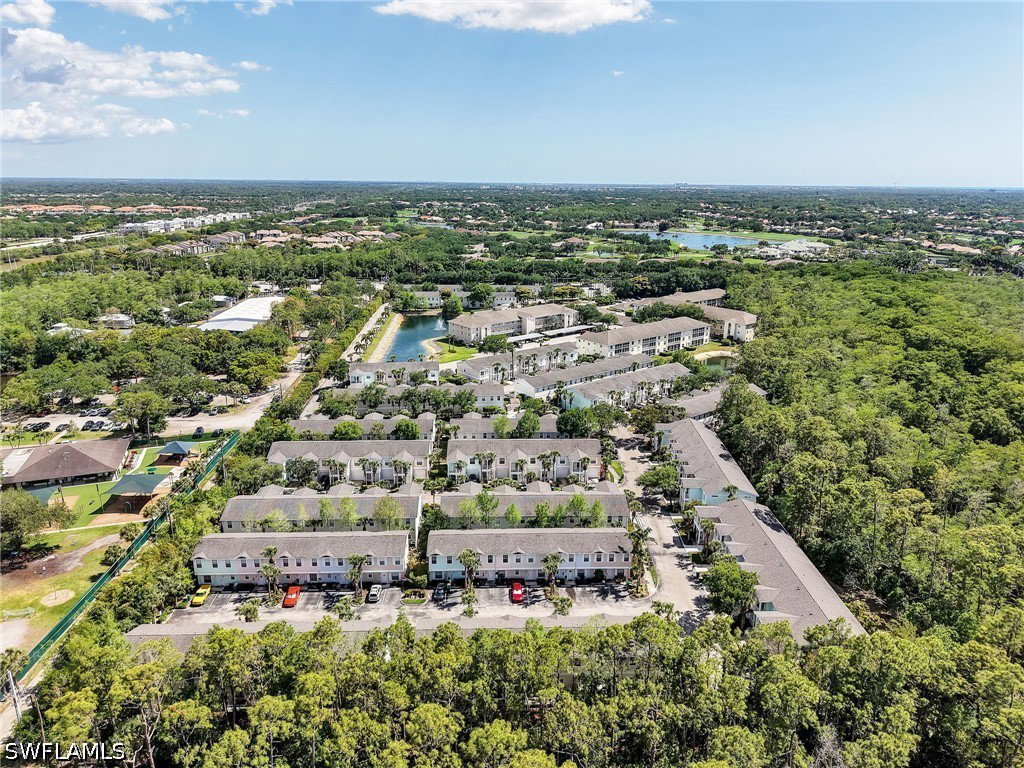
Located in the desirable Cypress Glen Village in the heart of Naples, this beautifully maintained 3 bedroom, 2 and a half bathroom and 1 car garage townhouse offers a perfect blend of comfort, style, and convenience. Nestled within a well kept community known for its peaceful setting and prime location, residents enjoy close proximity to shopping, dining, top rated schools, and the stunning Gulf beaches that make Naples so sought after. Step inside to discover a thoughtfully designed open concept layout enhanced by real bamboo flooring and abundant natural light. The spacious family room flows seamlessly into the dining area and kitchen, creating an ideal space for both everyday living and entertaining. The kitchen features granite countertops, ample cabinetry, and durable tile flooring, combining both function and style. Sliding glass doors lead to a private back patio that truly sets this home apart. Featuring a wood deck and overlooking a serene preserve, this outdoor space offers both privacy and a peaceful natural backdrop. Whether you are enjoying your morning coffee, hosting guests, or simply unwinding at the end of the day, this inviting area extends your living space and enhances the overall lifestyle the home provides. Upstairs, you will find all three bedrooms along with two full bathrooms and a convenient laundry area. The primary suite serves as a comfortable retreat, complete with a spacious layout and a well appointed en suite bathroom featuring dual sinks and a walk in shower. The additional bedrooms offer flexibility for guests, a home office, or growing needs.
Additional Information
- Taxes
- $2,849
- HOA Fee
- $950
- Building Design
- Townhouse
- Year Built
- 2003
- Community Type
- Non-Gated, Street Lights
- Construction
- Block, Concrete, Stucco
- Living Area
- 1,437
- Interior Features
- Breakfast Bar, Dual Sinks, Eat-in Kitchen, Family/Dining Room, Living/Dining Room, Shower Only, Separate Shower, Upper Level Primary, Walk-In Closet(s)
- Amenities
- Clubhouse, Pool, Sidewalks, Management
- Cooling
- Central Air, Electric
- Heating
- Central, Electric
- Flooring
- Tile, Wood
- Garage Spaces
- 1
- Exterior Features
- Sprinkler/Irrigation, None
- View
- Preserve
- Waterfront Description
- None
- Water
- Public
- Sewer
- Public Sewer
- Pool Description
- Community
- Stories
- 2
- Pets
- Call, Conditional
Listing courtesy of Realty One Group MVP. Selling Office: .