11329 Ravinia Park Boulevard, Tampa, FL 33625
- $469,900
- 3
- BD
- 2
- BA
- 1,867
- SqFt














- List Price
- $469,900
- Status
- ACTIVE
- MLS#
- TB8538655
- Price Change
- ▼ $18,600 1790967549
- Bedrooms
- 3
- Bathrooms
- 2
- Living Area
- 1,867
- Subdivision
- Ravinia Ph 1
Property Description
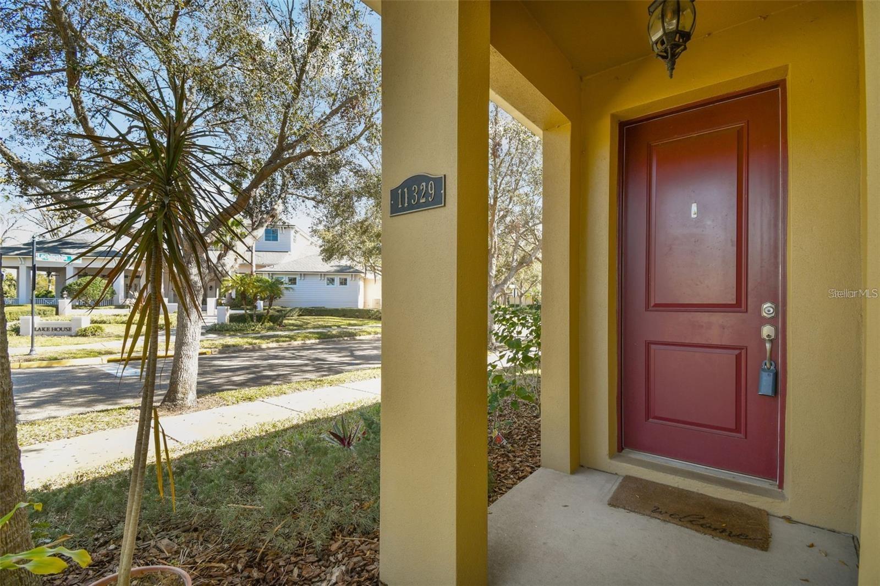
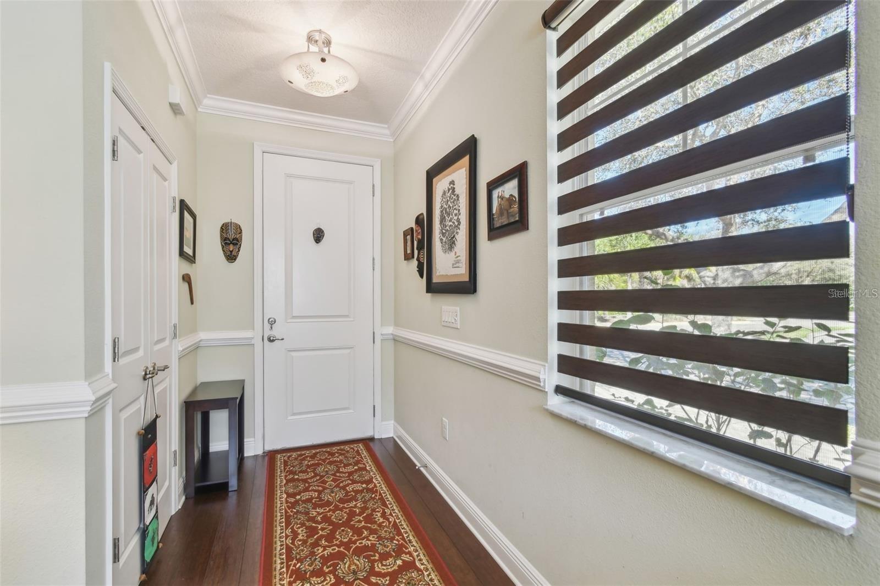
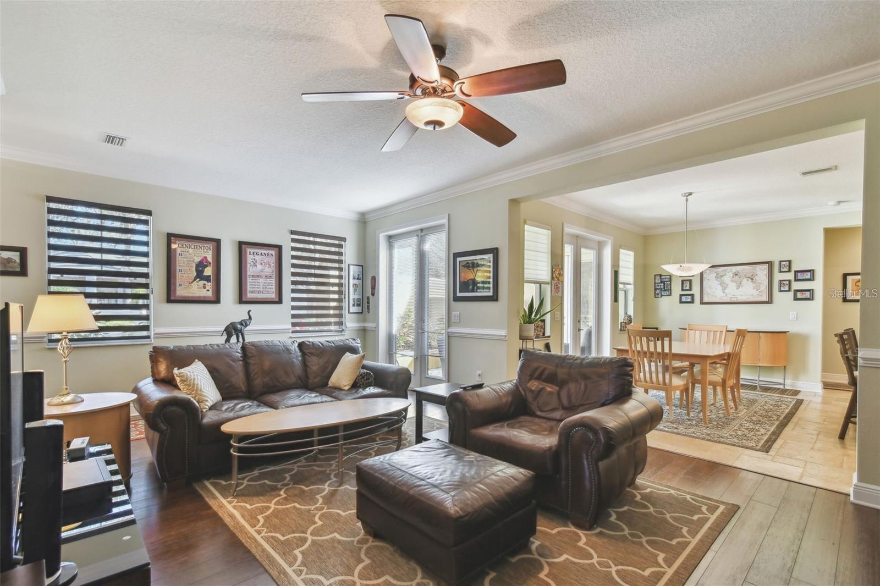
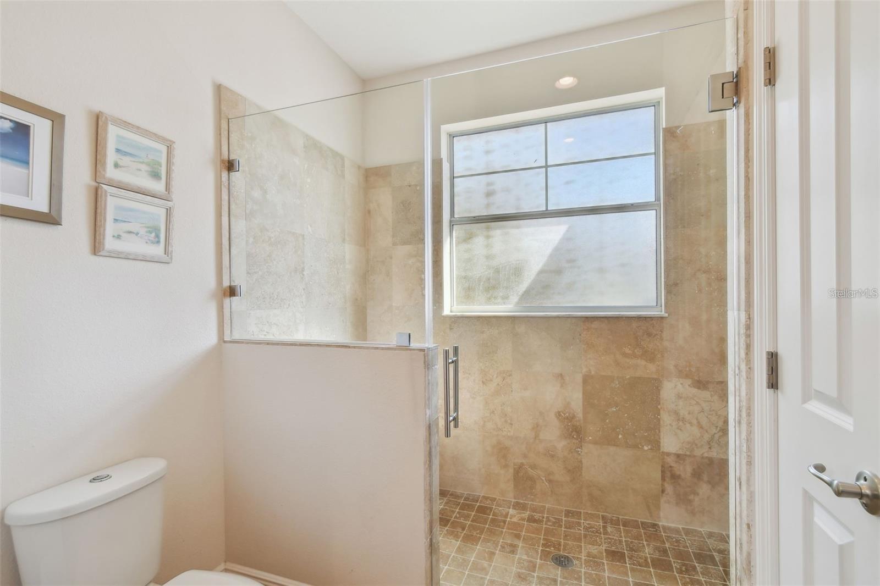
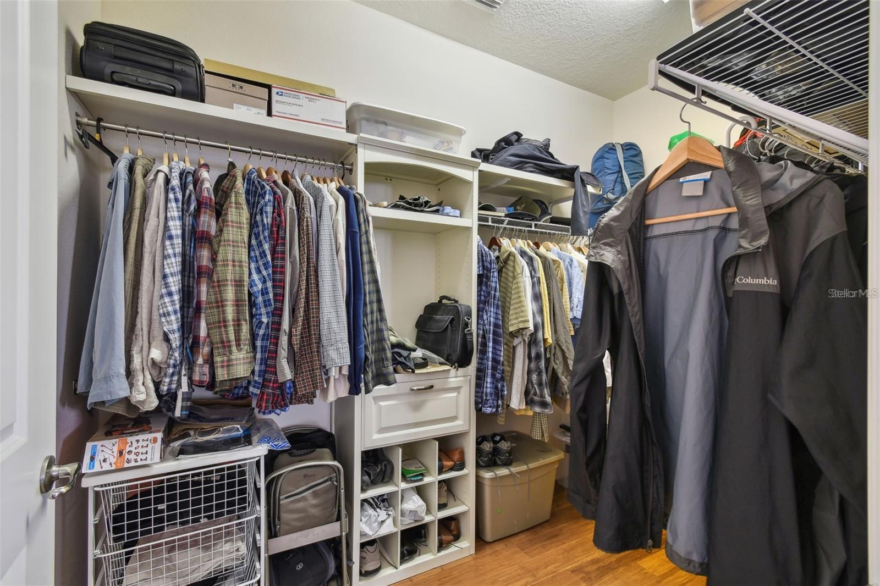
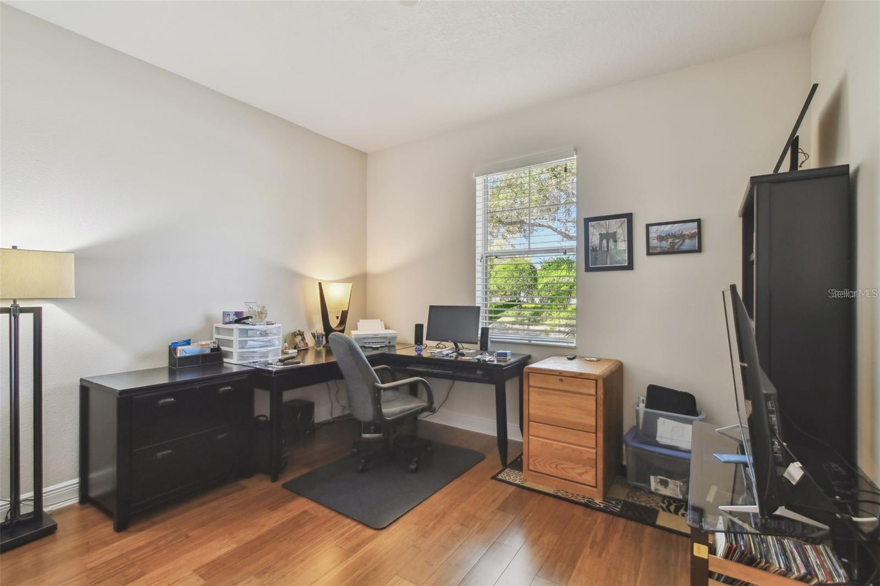
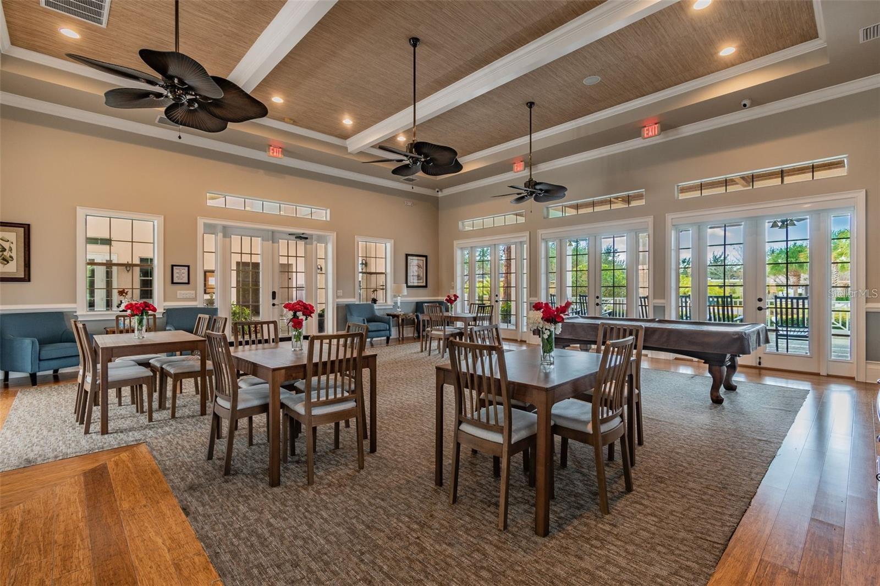
***New Price and Incentive***Seller Offering Buyer $10,000 Incentive Towards Closing Costs or Interest Rate Buydown*** Former Model Home, 3 bedroom, 2 bath, 2 Car Garage, Corner-Unit Villa in the Gated Enclave of Ravinia! Features and Benefits Include: 1,867 square feet, split-floorplan with primary bedroom separate from the 2 additional guest rooms and bathroom, a private courtyard, attached 2 car garage, bamboo floors in living areas and bedrooms, 18” upgraded tile in the kitchen and breakfast nook, kitchen island, granite countertops, eat-in breakfast area, plenty of cabinetry, stainless appliances and wow what a pantry! Home also offers double pane windows, window shutters or upgraded blinds, crown molding throughout, walk-in closets in two of the three bedrooms, French Doors to the courtyard attached to the home and easy access to the community pool, clubhouse, fitness and lake all across the street from this home! *** Ravinia is a gated, low maintenance community (exterior painting, lawn, landscaping & roof replacement included) located between Citrus Park, Carrollwood and Westchase. Community amenities include a resort style pool, fitness center, multi-purpose room, built-in grills, a doggie park and a tot lot. Ravinia is conveniently located to the restaurants, entertainment, shopping, Beaches and Airports that Tampa Bay has to offer! Call today for more details!
Additional Information
- HOA Fee
- $369
- Year Built
- 2011
- Construction
- Block, Stucco
- Living Area
- 1,867
- Acres
- 0.09
- Hoa Fee
- $369
- Interior Features
- Crown Molding, High Ceilings, Kitchen/Family Room Combo, Open Floorplan, Primary Bedroom Main Floor, Walk-In Closet(s), Window Treatments
- Amenities
- Clubhouse, Fitness Center, Gated, Park, Playground, Pool
- Cooling
- Central Air
- Heating
- Central
- Parking
- Garage Faces Side
- Garage Spaces
- 2
- Garage Description
- 2 Car Garage
- Exterior Features
- Hurricane Shutters, Rain Gutters, Sidewalk
- View
- Garden
- Sewer
- Public Sewer
- Pets
- Yes
Listing courtesy of THE REALTY GROUP LLC.
Mortgage Calculator
All listing information is deemed reliable but not guaranteed and should be independently verified through personal inspection by appropriate professionals. Listings displayed on this website may be subject to prior sale or removal from sale. Availability of any listing should always be independently verified. Listing information is provided for consumer personal, non-commercial use, solely to identify potential properties for potential purchase. All other use is strictly prohibited and may violate relevant federal and state law. Data last updated on