4147 Dutchess Park Road, Fort Myers, FL 33916
- $360,000
- 3
- BD
- 2
- BA
- 1,816
- SqFt




- Sold Price
- $360,000
- List Price
- $379,999
- Status
- CLOSED
- MLS#
- 2025013154
- Closing Date
- Mar 31, 2026
- Bedrooms
- 3
- Bathrooms
- 2
- Living Area
- 1,816
- Development
- Lindsford
- Subdivision
- Lindsford
Property Description
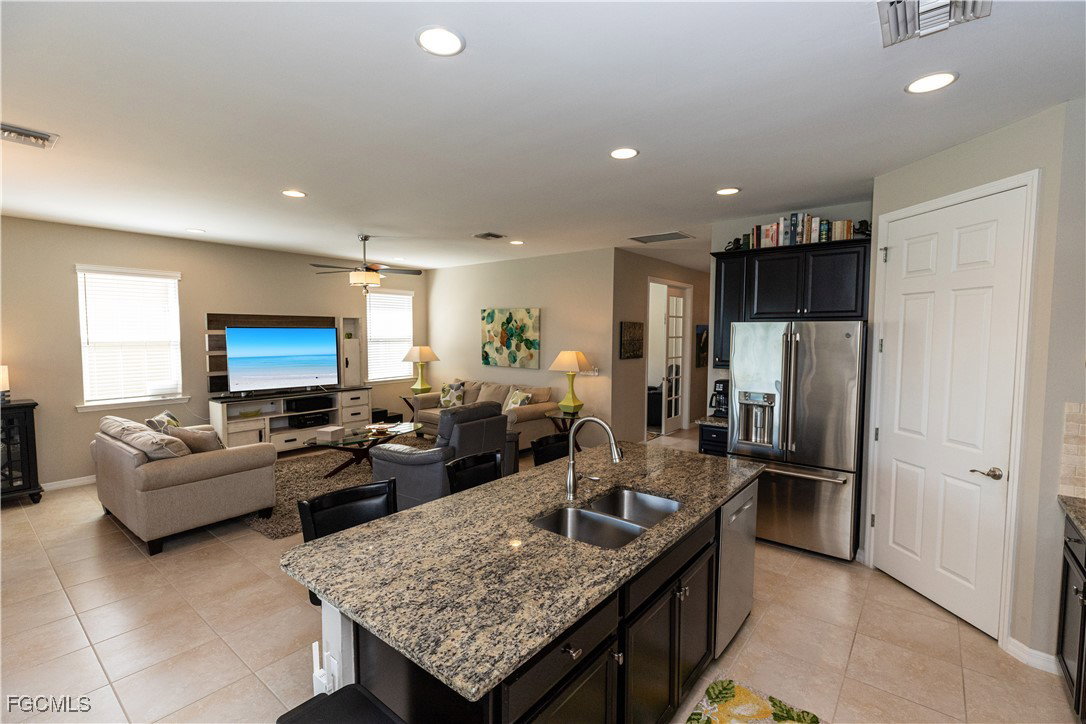
BEST VIEW IN THE COMMUNITY WITH AWESOME WATER AND FOUNTAIN VIEWS RIGHT OUT YOUR BACK DOOR! THIS HOME AND LOCATION IS THE BEST VALUE IN THE POPULAR AND CONVENIENTLY LOCATED GATED COMMUNITY OF LINDSFORD II! Two Bedroom, plus a den, easily converted to Third bedroom and room for a pool. Upgrades galore such as UV Light & Air Treatment System on HVAC, custom window treatments, gutters, low E windows, Custom tile and flooring throughout, sealed driveway and patio floors, lanai sunshade, raised elongated toilets, and a clean, inspected tiled roof. Seller invites you to set up an appointment today to visit this beautifully appointed home with upgrades galore and shows like a model. Perfect for snowbirds, professionals seeking a retreat from all the chaos, or minimalists just searching for that “perfect retreat”. Imagine sipping your morning coffee while watching the sunrise or unwinding with a glass of wine while watching the sunset. The beach-like community pool and gym are steps away from your front door. The Lindsford II community welcomes new neighbors graciously and offers many activities for those who choose to participate. To mention a few: bocce ball, book club, card groups, dominoes, water aerobics, tennis, and many more. If you are looking for a "lock and go", this home is a turnkey opportunity with the exception of a few family heirlooms. THIS HOME IS A MUST SEE and priced to sell! *FURNITURE IS NEGOTIABLE*
Additional Information
- Taxes
- $7,241
- HOA Fee
- $307
- Building Design
- Single Family
- Year Built
- 2017
- Community Type
- Gated, Tennis Court(s), Street Lights
- Construction
- Block, Concrete, Stucco
- Living Area
- 1,816
- Acres
- 0.17
- Hoa Fee
- $307
- Interior Features
- Breakfast Bar, Bedroom on Main Level, Tray Ceiling(s), Dual Sinks, Entrance Foyer, Eat-in Kitchen, Family/Dining Room, Living/Dining Room, Main Level Primary, Pantry, Shower Only, Separate Shower, Cable TV, Walk-In Pantry, Walk-In Closet(s), Window Treatments, High Speed Internet, Home Office, Split Bedrooms
- Amenities
- Basketball Court, Bocce Court, Clubhouse, Fitness Center, Hobby Room, Playground, Park, Pool, Spa/Hot Tub, Sidewalks, Tennis Court(s), Trail(s), Management
- Cooling
- Central Air, Ceiling Fan(s), Electric
- Heating
- Central, Electric
- Flooring
- Carpet, Tile
- Garage Spaces
- 2
- Exterior Features
- Sprinkler/Irrigation
- View
- Lake, Pond, Preserve, Trees/Woods, Water
- Waterfront
- Yes
- Waterfront Description
- Lake
- Water
- Assessment Paid, Public
- Sewer
- Assessment Paid, Public Sewer
- Pool Description
- Community
- Stories
- 1
- Pets
- Yes
Listing courtesy of Absolute Equity Realty Group L. Selling Office: .