100 Sands Point Drive, St Petersburg, FL 33715
- $7,550,000
- 5
- BD
- 6
- BA
- 7,825
- SqFt
- Sold Price
- $7,550,000
- List Price
- $8,400,000
- Status
- SOLD
- MLS#
- TB8383607
- Closing Date
- Jun 02, 2026
- Bedrooms
- 5
- Bathrooms
- 6
- Half-baths
- 2
- Living Area
- 7,825
- Subdivision
- Tierra Verde Unit 1 1st Rep
Property Description
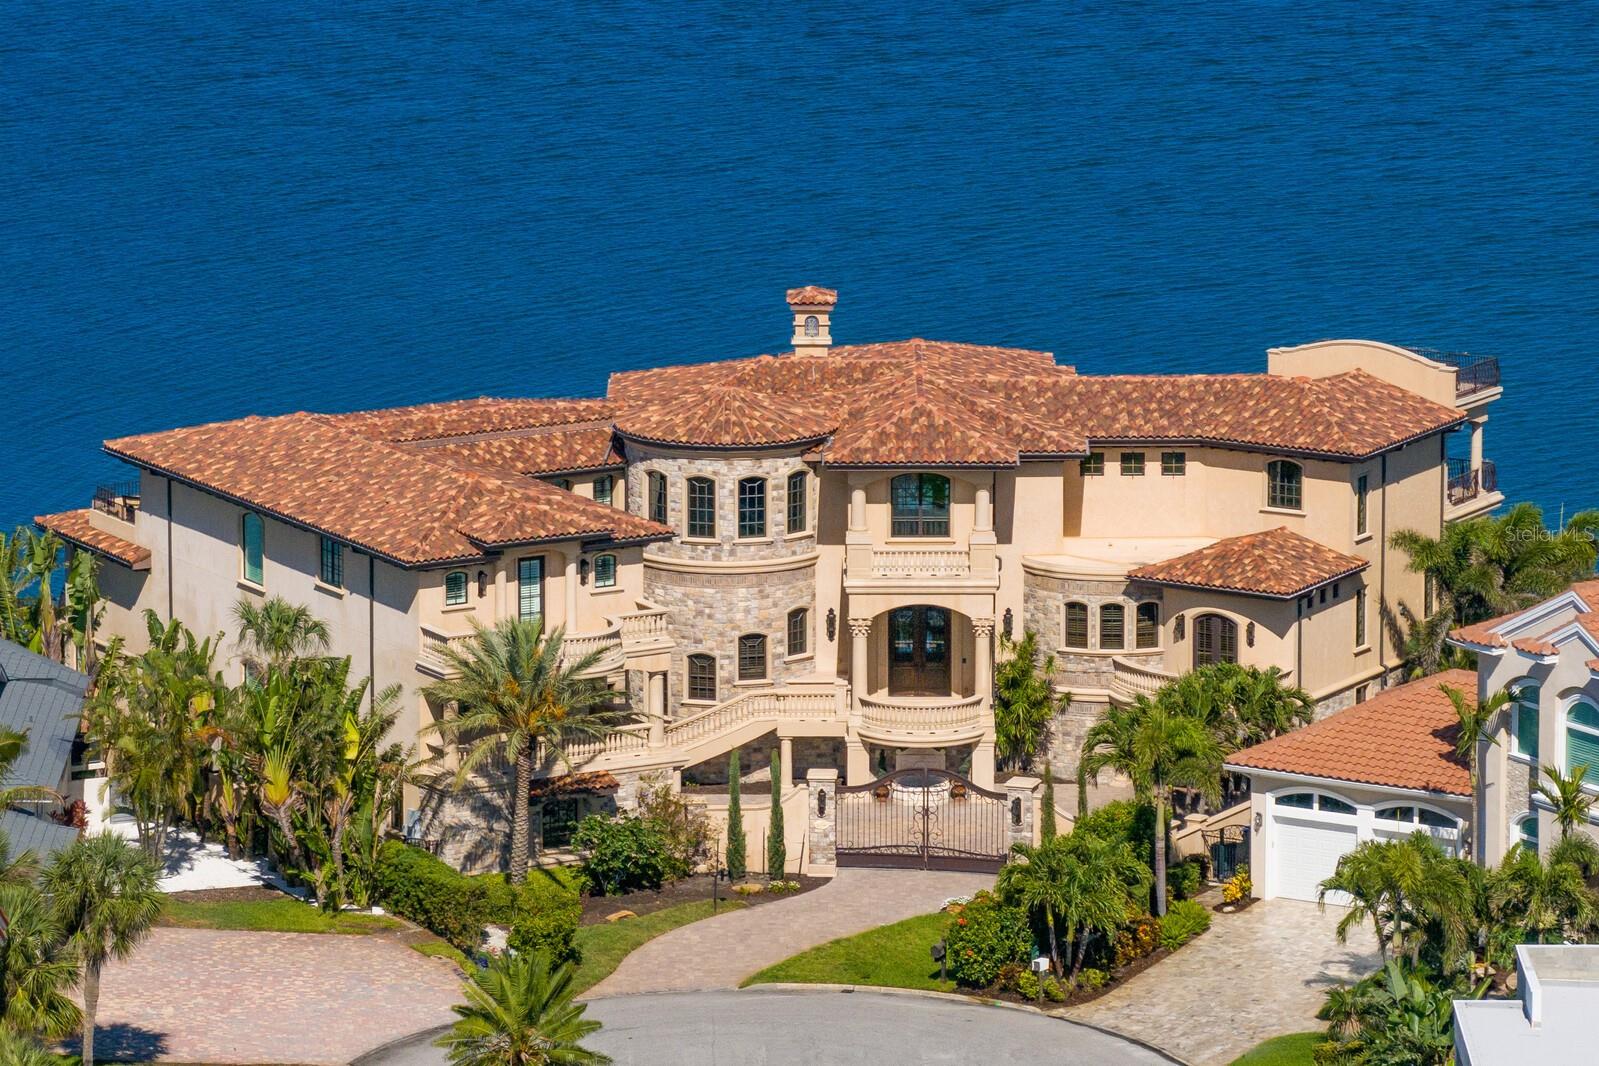
An incredible value for an extraordinary waterfront estate at the tip of the peninsula, with nearly 200 feet of direct open-water frontage in Tierra Verde’s coveted Sands Point community. Known as the iconic “Magic Mike House” for its on-screen cameo in the film, the property offers sweeping views of the bay and the dramatic silhouette of the Sunshine Skyway Bridge. Behind private gates, this walled compound features a rare separate guest casita. Showcasing timeless sophistication, meticulous craftsmanship, and rare amenities—including two elevators—this residence blends refined architectural details with expansive entertaining spaces to deliver coastal luxury reimagined for modern living. Step into the dramatic great room featuring soaring two-story ceilings, Saltillo-tile flooring, breathtaking views, and a striking limestone fireplace that flows seamlessly to dining and lounge areas with an impressive concave window offering panoramic bay vistas. The expansive living level includes dual offices or flex space, a primary-suite wing with a stunning custom dual closet and dressing area, an indulgent bath with a walk-in shower, and a private waterfront terrace. A well-appointed media room with surround sound, wet bar, and beverage station complements the main level. Private spaces on the upper level include a grand guest quarter (casita) with a separate elevator, two en-suite guest bedrooms, a living room, dining space, a secondary bar and lounge, and a second laundry—providing exemplary accommodations for extended family or guests. There is an additional bonus room on the upper level, along with two additional guest bedrooms, each with access to the waterfront terrace and rooftop for 360-degree vistas. Outdoors, experience private resort-level allure with a heated saltwater pool and spa, accessible via dual staircases. The ground-level wet bar and covered lanai offer exceptional poolside dining and entertaining areas. Engage with abundant marine life while preparing for a glorious day on the open water from a full-service dock. Additional appointments include impact-rated doors and windows, dual elevators, an Elan Smart Home System, automated window treatments, a whole-home generator, Lutron lighting, a water-purification system, a 5+ car garage, a portico, and exterior video security. Close to the country’s top-rated beaches, Tierra Verde Marina, Shell Key, and 15 minutes to Downtown St. Petersburg, with the very best of the area’s sports venues, shopping, dining, and recreation mere minutes away. Boasting easy access to the Gulf in this revered coastal location, the ultimate Florida waterfront lifestyle awaits.
Additional Information
- HOA Fee
- $74
- Year Built
- 2013
- Construction
- Block, Concrete, Other
- Living Area
- 7,825
- Acres
- 0.36
- Hoa Fee
- $74
- Interior Features
- Built-in Features, Ceiling Fans(s), Central Vaccum, Coffered Ceiling(s), Crown Molding, Eat-in Kitchen, Elevator, High Ceilings, Open Floorplan, Primary Bedroom Main Floor, Smart Home, Solid Wood Cabinets, Split Bedroom, Stone Counters, Thermostat, Tray Ceiling(s), Walk-In Closet(s), Wet Bar, Window Treatments
- Cooling
- Central Air, Zoned
- Heating
- Central, Electric
- Garage Spaces
- 5
- Garage Description
- 5+ Car Garage
- Exterior Features
- Balcony, Courtyard, French Doors, Lighting, Outdoor Kitchen, Rain Gutters, Sliding Doors
- View
- Water
- Waterfront
- Yes
- Waterfront Description
- Bay/Harbor, Gulf/Ocean to Bay
- Water
- Boatable Water, Bay View, Bay Front, Beach Front, Beach View
- Sewer
- Public Sewer
- Pool Description
- Gunite, In Ground, Lighting, Salt Water
- Stories
- 3
- Pets
- Yes
Listing courtesy of COLDWELL BANKER REALTY. Selling Office: CHARLES RUTENBERG REALTY INC.
Mortgage Calculator
All listing information is deemed reliable but not guaranteed and should be independently verified through personal inspection by appropriate professionals. Listings displayed on this website may be subject to prior sale or removal from sale. Availability of any listing should always be independently verified. Listing information is provided for consumer personal, non-commercial use, solely to identify potential properties for potential purchase. All other use is strictly prohibited and may violate relevant federal and state law. Data last updated on