173 Colonade Circle Unit 1401, Naples, FL 34103
- $1,150,000
- 3
- BD
- 4
- BA
- 1,996
- SqFt




- Sold Price
- $1,150,000
- List Price
- $1,250,000
- Status
- CLOSED
- MLS#
- 226002484
- Closing Date
- Mar 16, 2026
- Bedrooms
- 3
- Bathrooms
- 4
- Half-baths
- 1
- Living Area
- 1,996
- Development
- Colonade
- Subdivision
- Colonade
Property Description
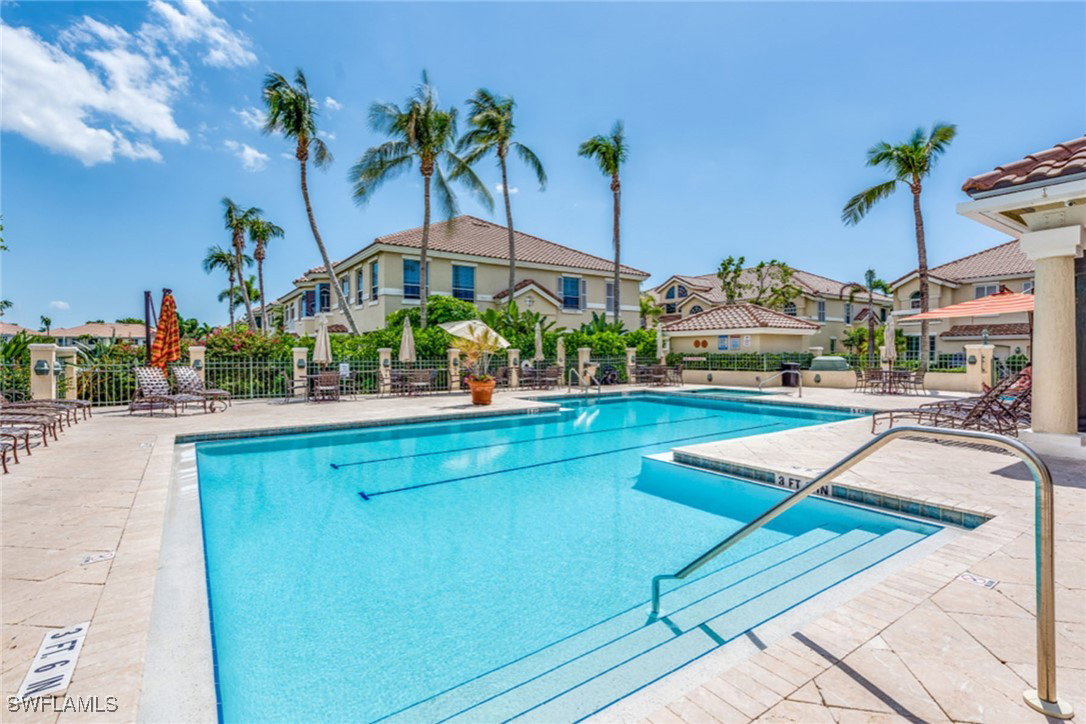
Start living the Neapolitan lifestyle in this sophisticated remodeled residence in the lush enclave of Colonade at Park Shore. This desired Athena floor plan presents spacious living throughout this first-floor unit, featuring three bedrooms, three and a half baths and a one-car garage. Both south and west exposures guarantee an abundance of natural light through the many windows overlooking the lush grounds, while the screened lanai offers tranquility and privacy with convenience of electronic storm shutters. Beautiful marble flooring showcases the open living space, with a welcoming great room featuring a beautiful feature wall with an electric fireplace and an incredible new kitchen showcasing quartz countertops, marble backsplash, elegant veneered cabinetry and luxury appliances. The owner’s suite is privately situated, offering a spa-like bath, an incredible shower and a sizable walk-in closet, while the guest bedroom and den (or third bedroom) each offer spacious closets and private en-suite baths. Colonade offers its residents a pool and spa, new clubhouse, fitness room, and grilling area while being ideally just a short distance from the private beach park. One will also enjoy the famed shopping and dining at Venetian Village, and Park Shore Marina, with boat slips nearby. The owners have added a floodgate system for extra piece of mind.
Additional Information
- Taxes
- $4,818
- Building Design
- Low Rise (1-3)
- Year Built
- 1993
- Community Type
- Gated, Street Lights
- Construction
- Block, Concrete, Stucco
- Living Area
- 1,996
- Interior Features
- Breakfast Bar, Coffered Ceiling(s), Dual Sinks, Living/Dining Room, Shower Only, Separate Shower, Walk-In Closet(s), Window Treatments, High Speed Internet
- Amenities
- Beach Rights, Beach Access, Clubhouse, Fitness Center, Pool, Spa/Hot Tub, Management
- Cooling
- Central Air, Ceiling Fan(s), Electric
- Heating
- Central, Electric
- Flooring
- Carpet, Marble
- Garage Spaces
- 1
- Exterior Features
- Sprinkler/Irrigation, Shutters Electric
- View
- Landscaped
- Waterfront Description
- None
- Water
- Public
- Sewer
- Public Sewer
- Pool Description
- Community
- Pets
- Call, Conditional
Listing courtesy of Premier Sotheby's Int'l Realty. Selling Office: .