326 Dover Place Unit J204, Naples, FL 34104
- $280,000
- 3
- BD
- 2
- BA
- 1,623
- SqFt




- Sold Price
- $280,000
- List Price
- $300,000
- Status
- CLOSED
- MLS#
- 225063848
- Closing Date
- Sep 26, 2025
- Bedrooms
- 3
- Bathrooms
- 2
- Living Area
- 1,623
- Development
- Dover Place
- Subdivision
- Dover Place
Property Description
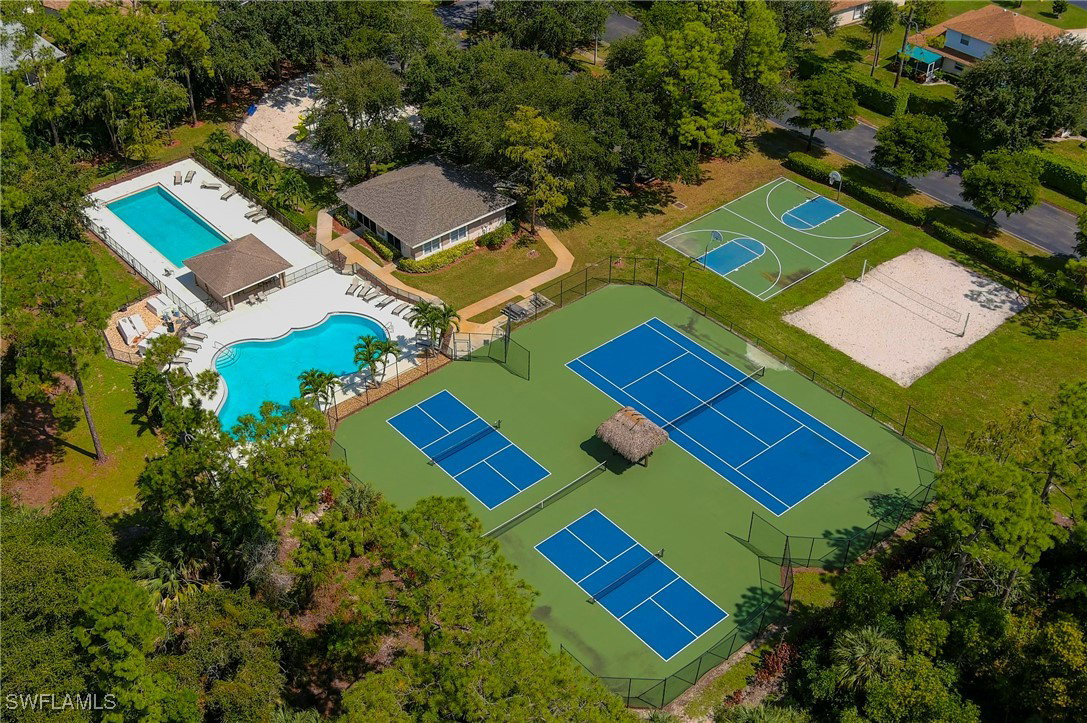
Investor Special in Prime Naples Location – Priced to Move! Unlock the potential of this 3-bedroom, 2-bath condo with 1,623 sqft in the highly desirable Briarwood community of Naples, FL. This handyman special is priced well below market value, offering a strong value-add opportunity with excellent upside. With a solid floor plan and great bones, this unit is ideal for a renovation project or rental income investment appealing for future tenants or resale. Features include a rare 2-CAR GARAGE, NEWER HVAC, NEW ROOFS, a bright and open floor plan, and a screened-in lanai perfect for enjoying Florida's sunshine. Just a short stroll to the community pool and amenities, including tennis courts, playgrounds, and scenic walking paths. Briarwood amenities offer an active lifestyle with two pools, clubhouse, beach volleyball, basketball, tennis, playground, miles of sidewalks for running, biking, jogging, and a new pickleball court plus 24-hour guard-gated security. Centrally located, 10 minutes from Naples Pier, beaches, Fifth Avenue restaurants, shopping, and marinas. Less than 5 minutes to I-75 and grocery stores. Just 30 minutes to Southwest Florida International Airport.
Additional Information
- Taxes
- $1,303
- HOA Fee
- $400
- Building Design
- Low Rise (1-3)
- Year Built
- 2002
- Community Type
- Gated, Tennis Court(s), Street Lights
- Construction
- Block, Concrete, Stucco
- Living Area
- 1,623
- Interior Features
- Dual Sinks, Eat-in Kitchen, Family/Dining Room, Living/Dining Room, Pantry, Cable TV, Vaulted Ceiling(s), Split Bedrooms
- Amenities
- Basketball Court, Cabana, Clubhouse, Sport Court, Barbecue, Picnic Area, Playground, Pickleball, Park, Pool, See Remarks, Sidewalks, Tennis Court(s), Trail(s), Management
- Cooling
- Central Air, Ceiling Fan(s), Electric
- Heating
- Central, Electric
- Flooring
- Carpet, Tile
- Garage Spaces
- 2
- Exterior Features
- None
- View
- Landscaped
- Waterfront Description
- None
- Water
- Public
- Sewer
- Public Sewer
- Pool Description
- Community
- Pets
- Call, Conditional
Listing courtesy of Waterfront Realty Group Inc. Selling Office: .