4991 Bacopa Lane S Unit 502, St Petersburg, FL 33715
- $750,000
- 2
- BD
- 2
- BA
- 1,516
- SqFt










- List Price
- $750,000
- Status
- ACTIVE
- MLS#
- TB8452095
- Price Change
- ▼ $25,000 1789535338
- Bedrooms
- 2
- Bathrooms
- 2
- Living Area
- 1,516
- Subdivision
- Bacopa Bay Condo
Property Description
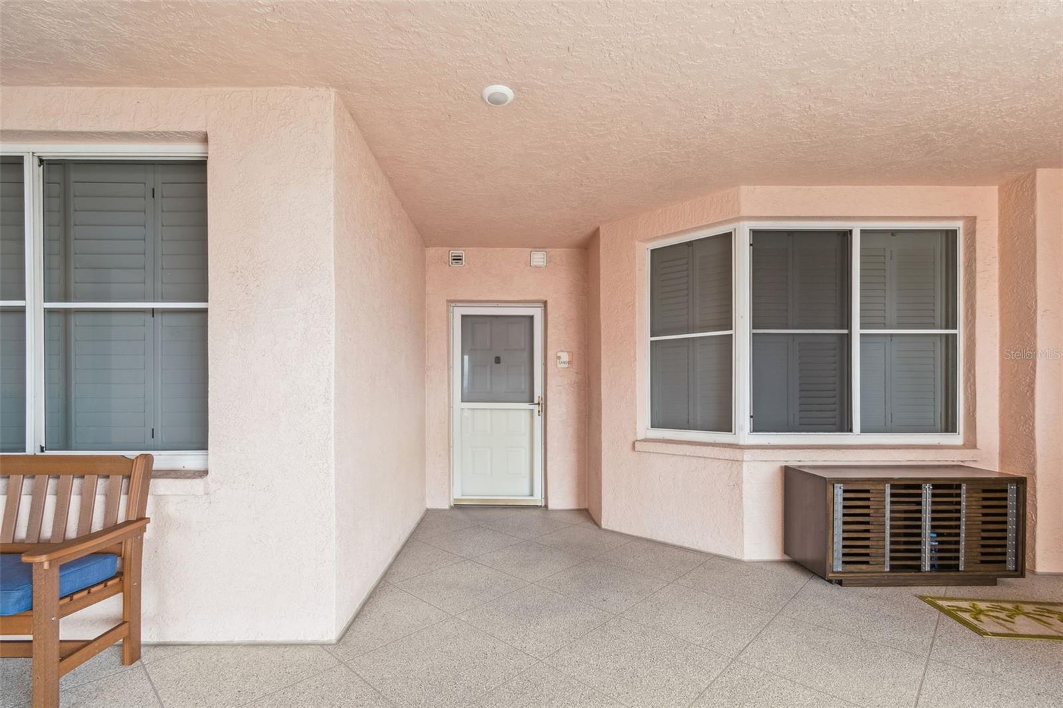
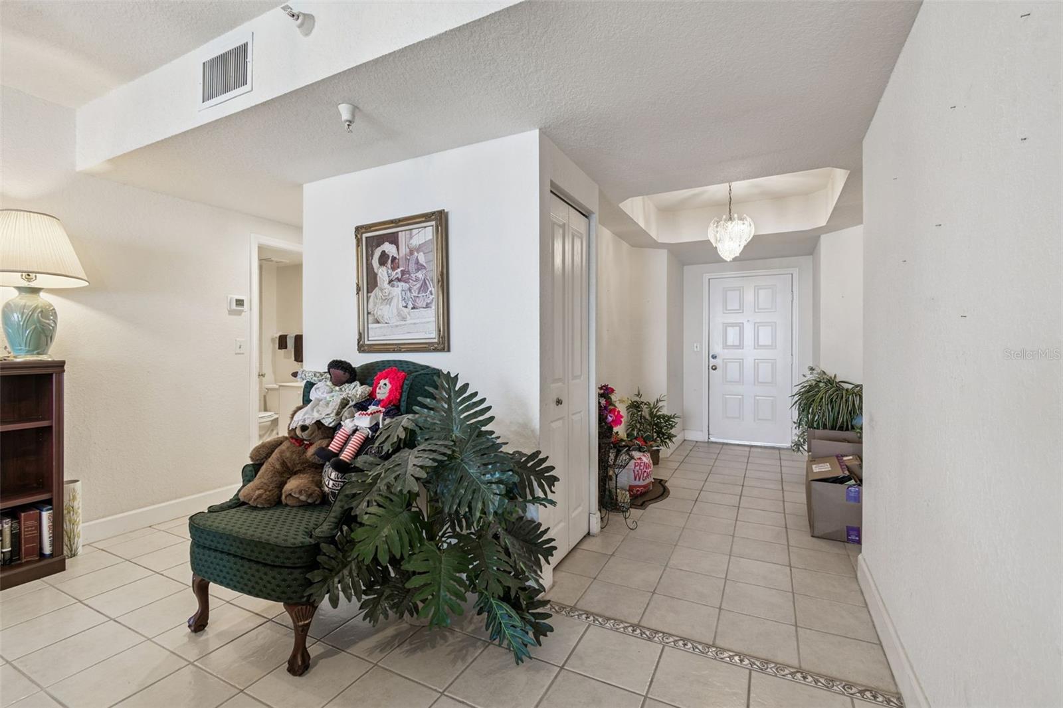
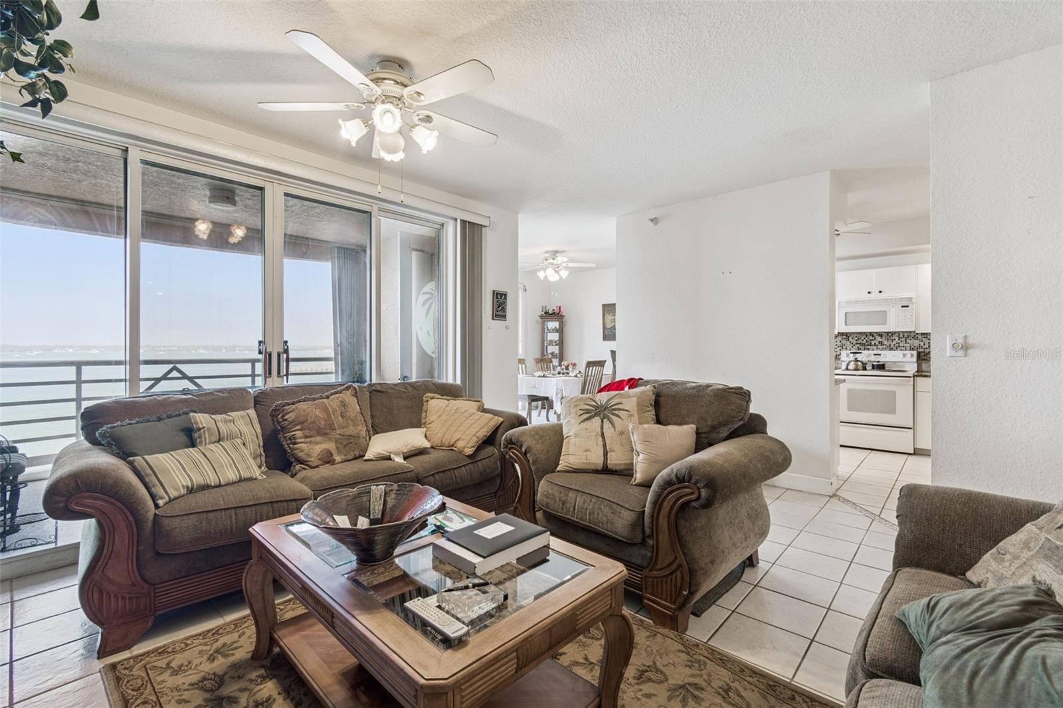
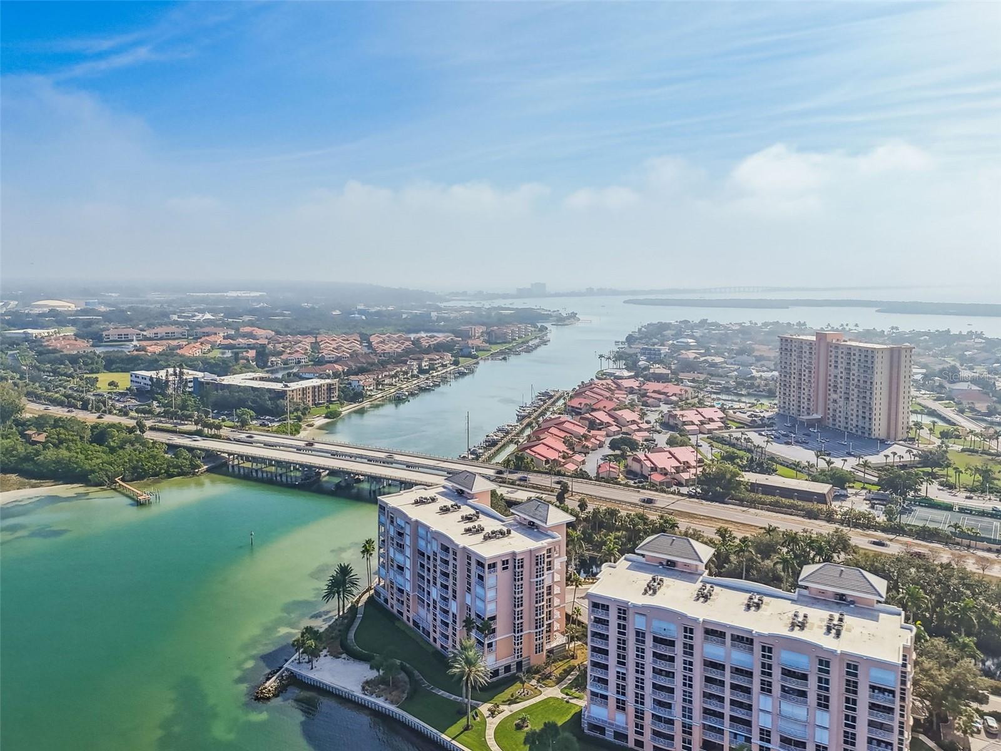
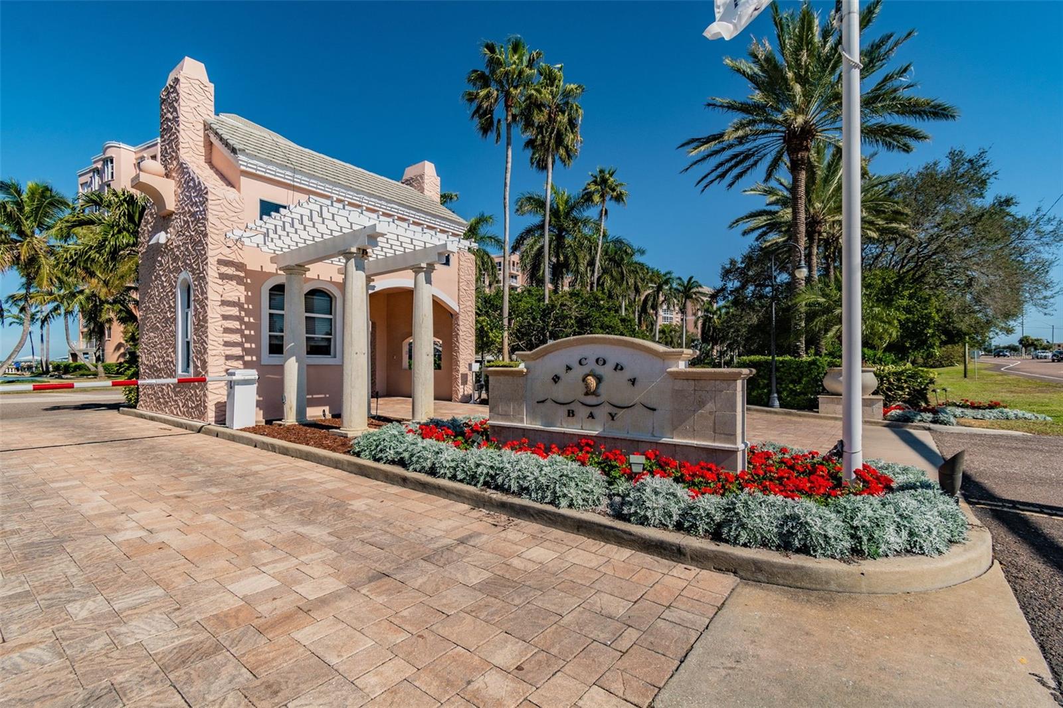
Elevated above Boca Ciega Bay, this fifth-floor residence pairs panoramic water views with the rarely offered Bougainvillea floor plan — 1,516 heated square feet of flexible, light-filled living space in the gated community of Bacopa Bay. The home is vacant, deep-cleaned, and ready to be finished to your taste. Carpet has been removed and the subfloor prepped, so the next owner selects the flooring rather than inheriting someone else’s choice; three flooring quotes have already been gathered and are available during your due diligence. Classic tile runs through the main living areas. Floor-to-ceiling sliders open to the expansive verandah from the living room, primary suite, and den, blurring the line between inside and out and framing the bay from every angle. The kitchen is appointed with granite counters, a generous walk-in pantry, and a pass-through that keeps the cook connected to the gathering. A flexible third space adapts as a formal dining room, den, or home office. Hurricane shutters protect all exposed openings. Two assigned parking spaces plus guest parking. Bacopa Bay delivers a true resort setting behind the gate: heated waterfront pools, a tranquil spa, private beach access, tennis courts, and scenic walking and jogging paths winding through mature tropical landscaping. The Arbor House adds a fitness center and owners’ lounge. A one-month minimum lease and a pet-friendly policy for cats and dogs add rare flexibility. Location is the quiet advantage — minutes to the Gulf beaches, Fort De Soto Park, and I-275, with straightforward runs to Tampa International and St. Pete–Clearwater airports. Vacant, clean, and available for immediate occupancy.
Additional Information
- Year Built
- 1998
- Construction
- Stucco
- Living Area
- 1,516
- Acres
- 1.60
- Interior Features
- Living Room/Dining Room Combo, Split Bedroom
- Amenities
- Clubhouse, Elevators, Gated, Pool, Recreation Facilities, Security, Tennis Court(s)
- Cooling
- Central Air
- Heating
- Central
- Parking
- Ground Level, Guest, Reserved
- Garage Description
- 1 Car Carport
- Exterior Features
- Balcony, Hurricane Shutters, Outdoor Grill, Storage, Tennis Court(s)
- View
- Golf Course, Water, Gulf/Ocean - Partial
- Waterfront
- Yes
- Waterfront Description
- Bay/Harbor, Intracoastal Waterway
- Water
- Sailboat Water, Boatable Water, Bay View, Bay Front, Beach View, Beach Access
- Sewer
- Public Sewer
- Pool Description
- Heated, In Ground
- Stories
- 8
- Pets
- Yes
Listing courtesy of SUNSHINEAGLE LLC.
Mortgage Calculator
All listing information is deemed reliable but not guaranteed and should be independently verified through personal inspection by appropriate professionals. Listings displayed on this website may be subject to prior sale or removal from sale. Availability of any listing should always be independently verified. Listing information is provided for consumer personal, non-commercial use, solely to identify potential properties for potential purchase. All other use is strictly prohibited and may violate relevant federal and state law. Data last updated on